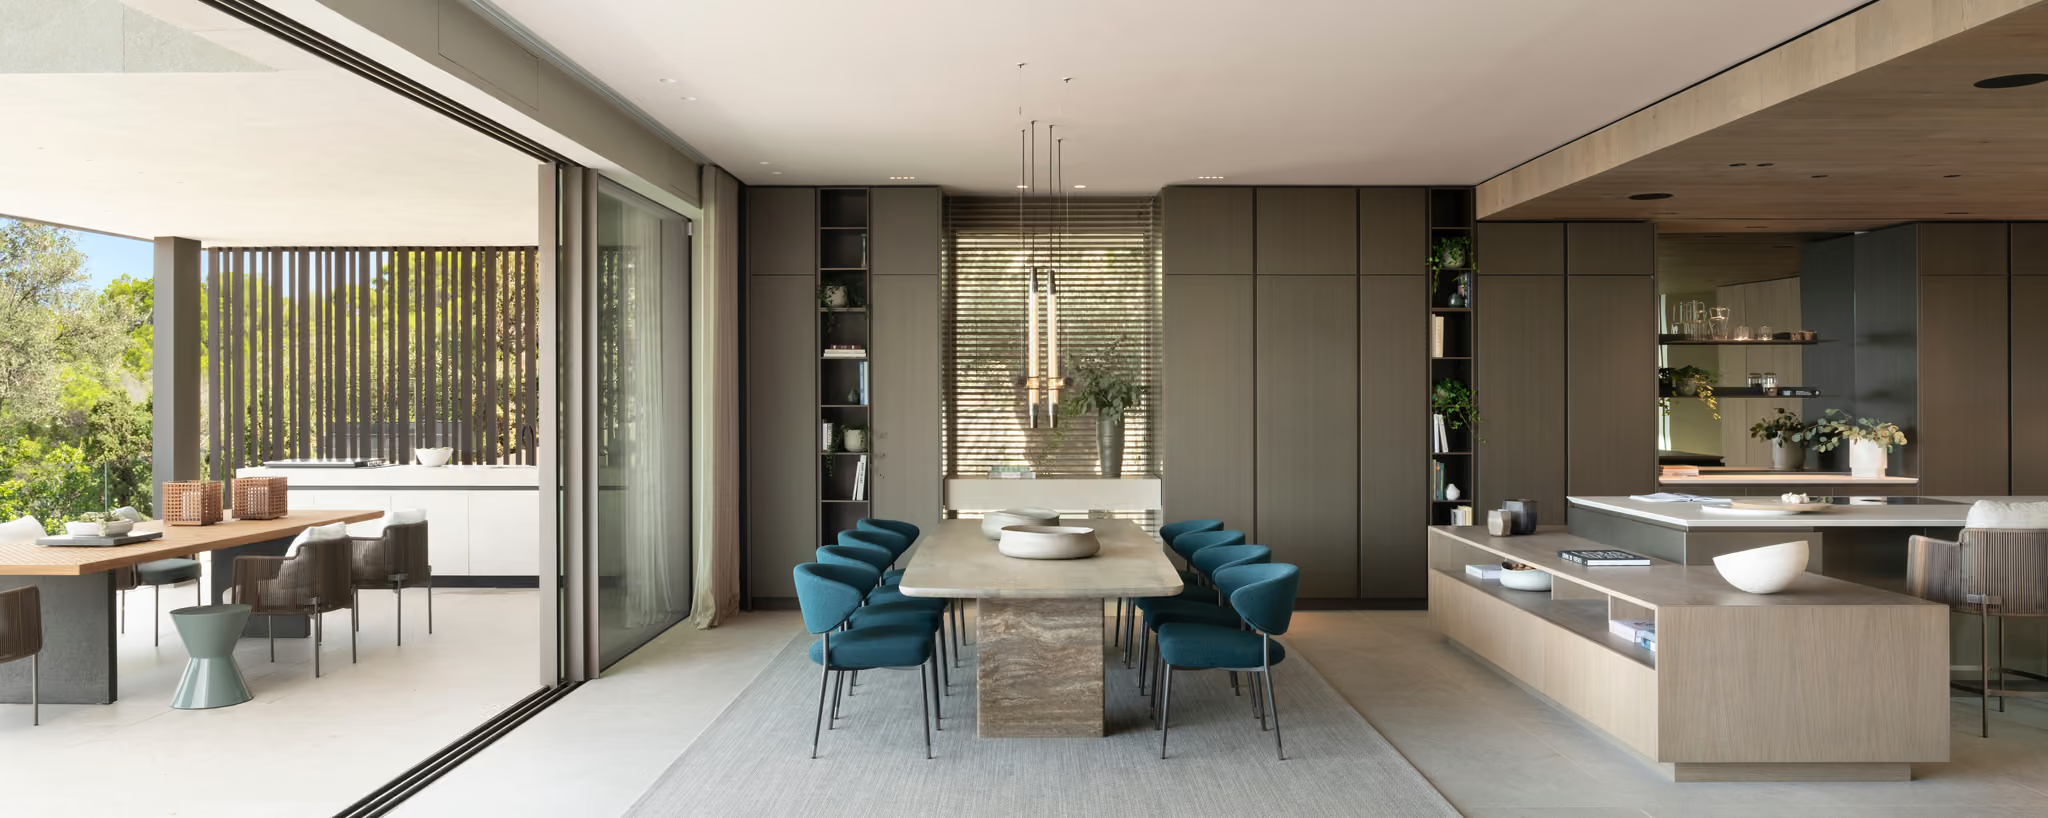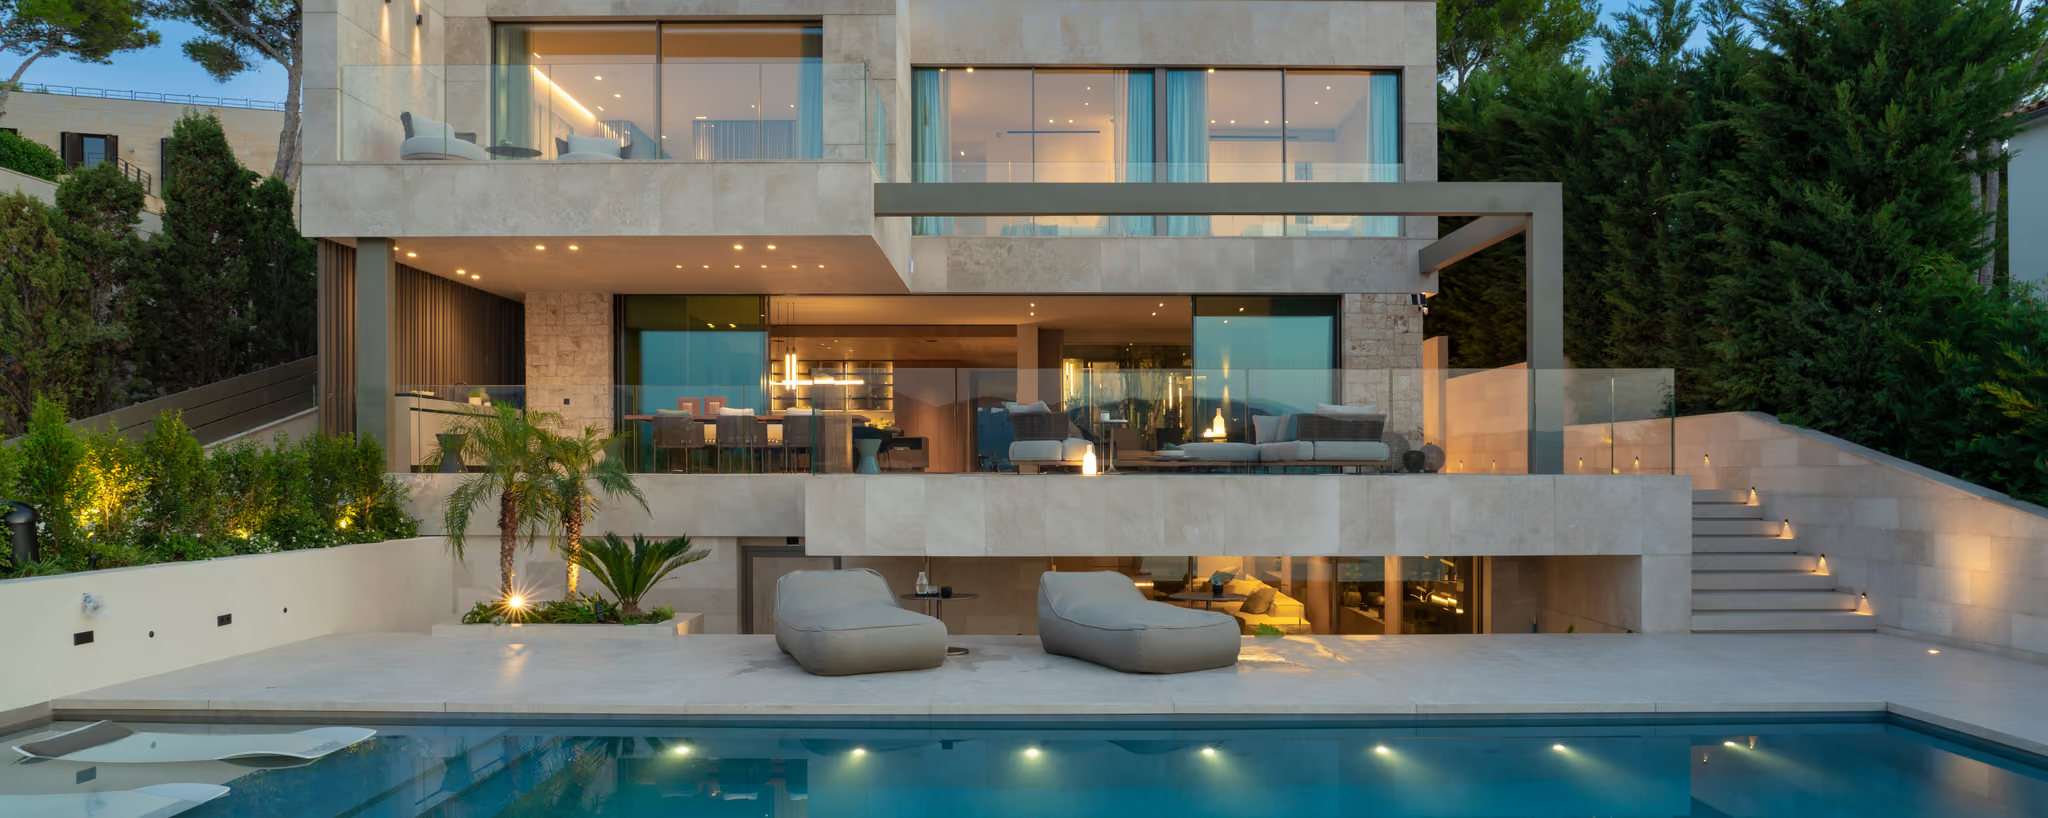
On Mallorca’s north coast, Villa Veles is a contemporary full-time residence designed to open onto the landscape without interruption. Every volume, every void and every texture serves one clear goal: a continuous connection to the surroundings, building into the existing site without giving up comfort, and keeping the space at its best in every season.
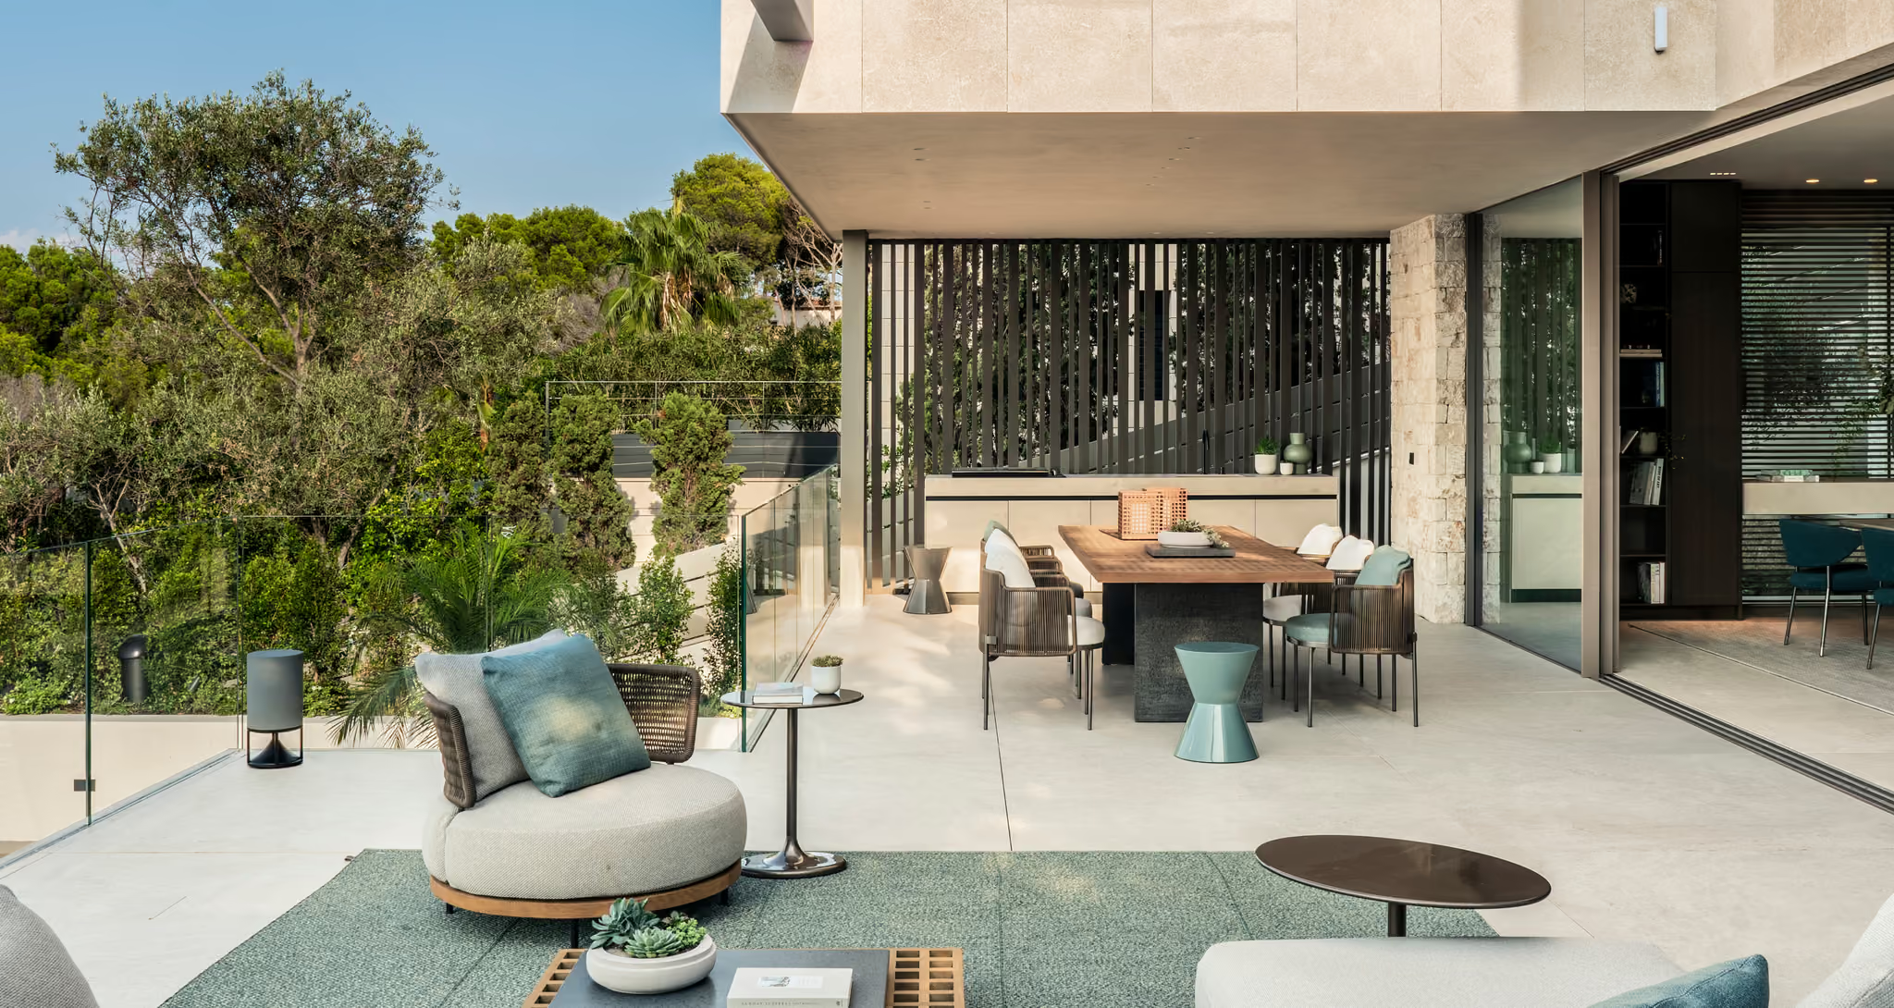
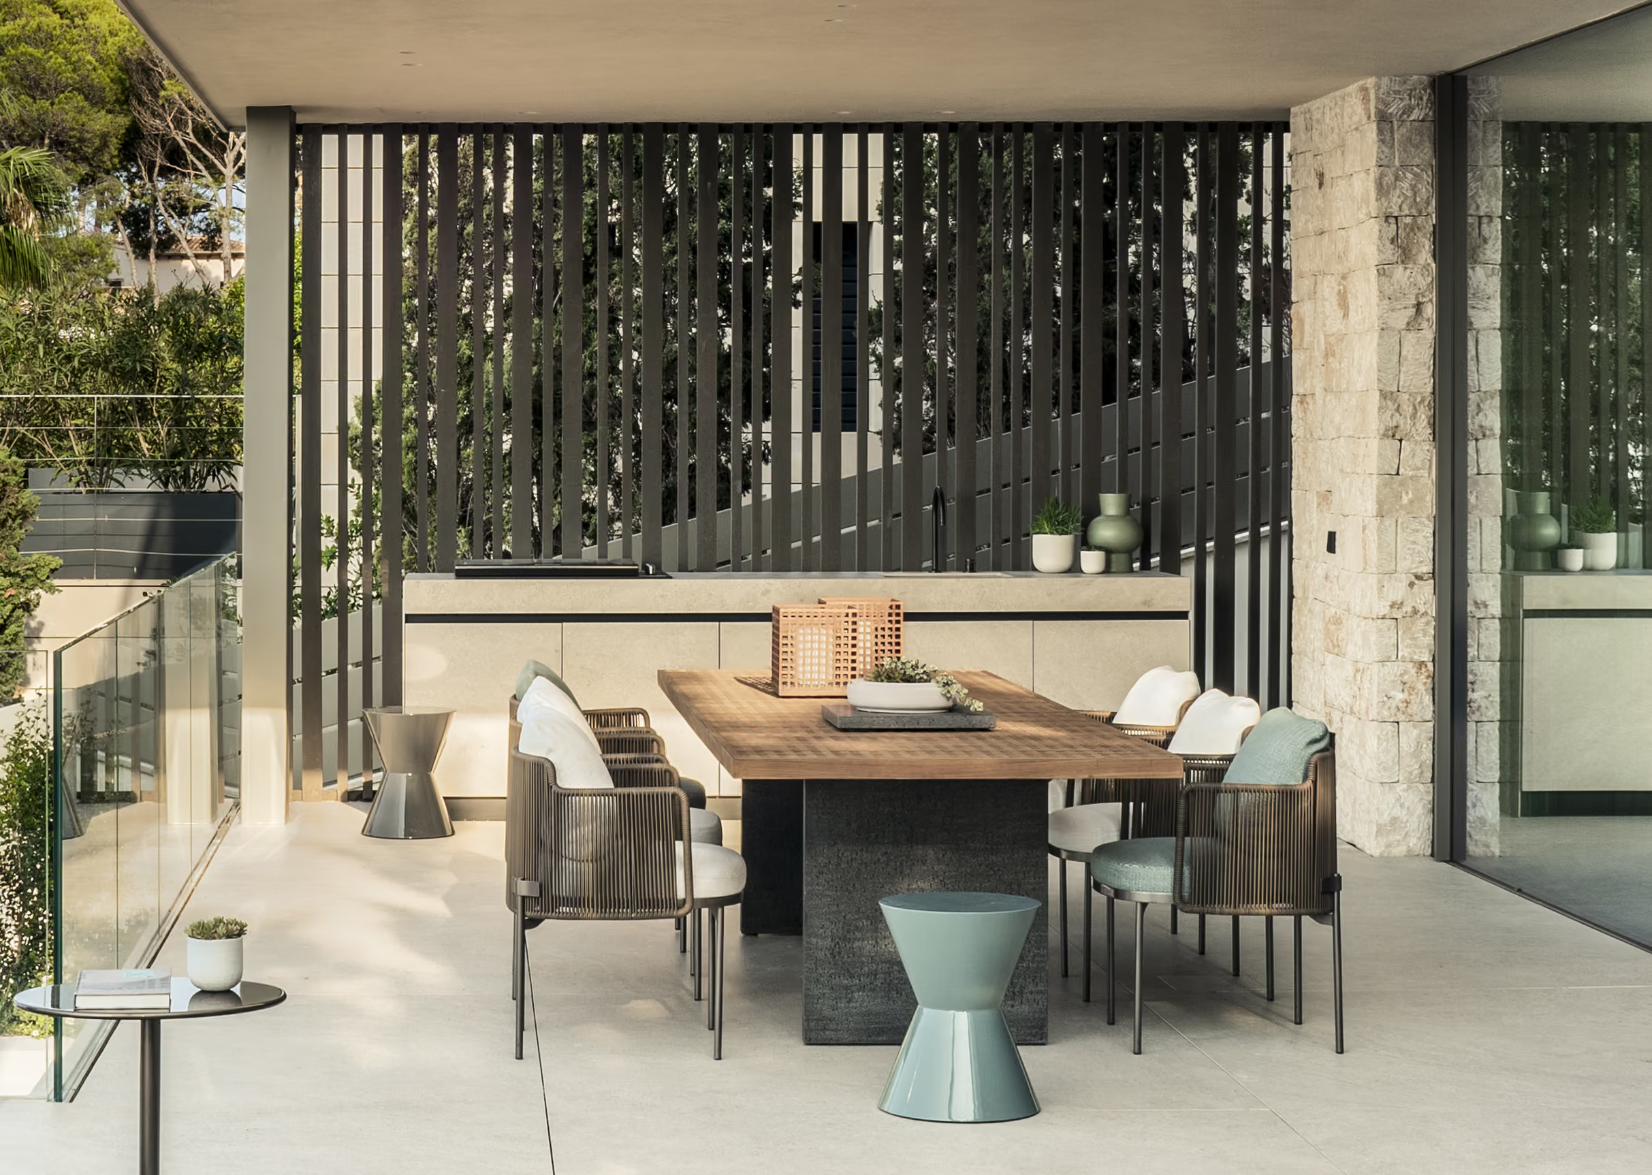
The project, developed by 3de3 Arquitectos with interior design by Terraza Balear, organizes its four floors as a sequence of open spaces and patios that connect inside and outside, visually and materially. On the main level, a spacious terrace is the hub for the common rooms, with views of the sea and the Mediterranean forest. The outdoor kitchen is here too, conceived from the start as a structural part of the home, not an add-on.
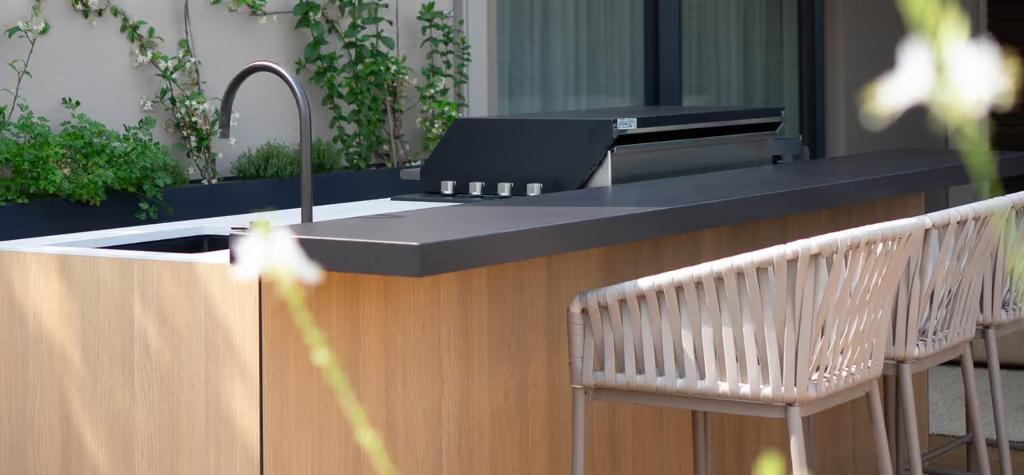
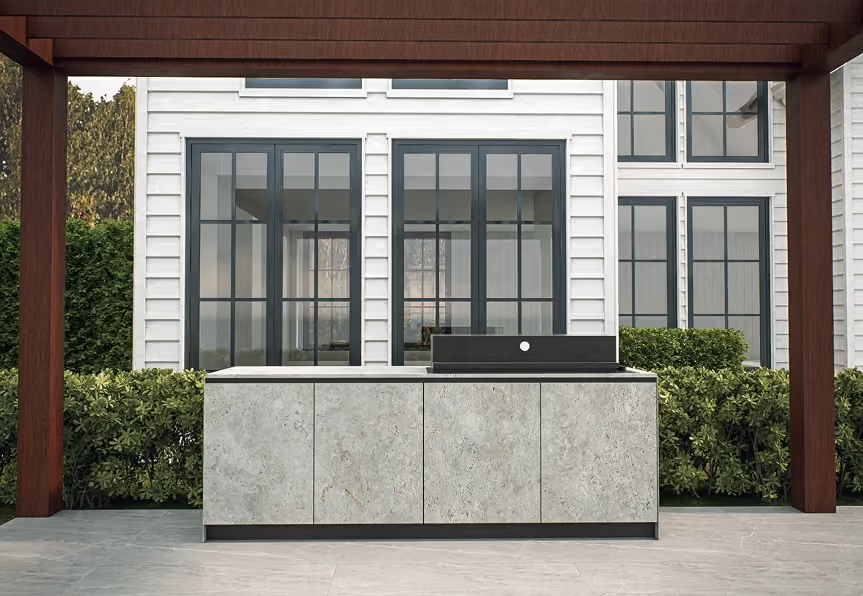
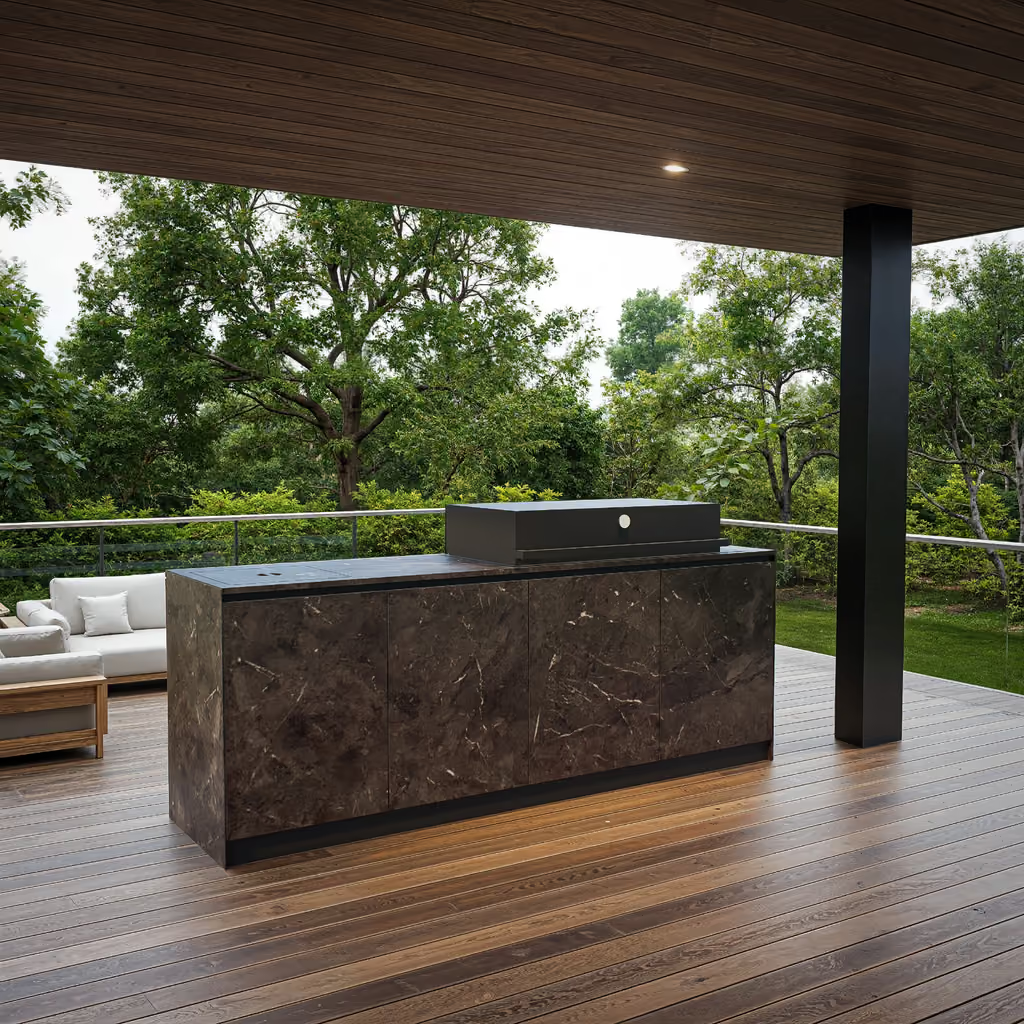
For this space, Novara installed a fully custom N2 system finished in Inalco Petra. Its texture recalls natural stone, with a consistent color that blends quietly into a setting of fine materials like limestone, wood and glass. The clean lines and restrained proportions organize cooking, prep and storage without disturbing how the space reads.
The countertop holds a black gas grill, set perfectly flush, which adds function without introducing anything foreign to the design. It all sits under a light-colored roof, surrounded by furniture chosen with the same restraint and the same resistance to outdoor use.
The goal was to expand how the home can be used without altering its overall look. It’s a kitchen built for heavy use, but also one that supports the architecture, extends it, stays in the background when you don’t need it and is fully ready when you do.
With this installation, Novara shows how a technical solution can fit precisely into a demanding project, without stealing the spotlight and without straying from the material rigor that defines the whole.