Skip to content
Residential
Villa Veles, Majorca
Residential
Villa Veles, Majorca
Pure Mediterranean: calm and sophistication in front of the sea
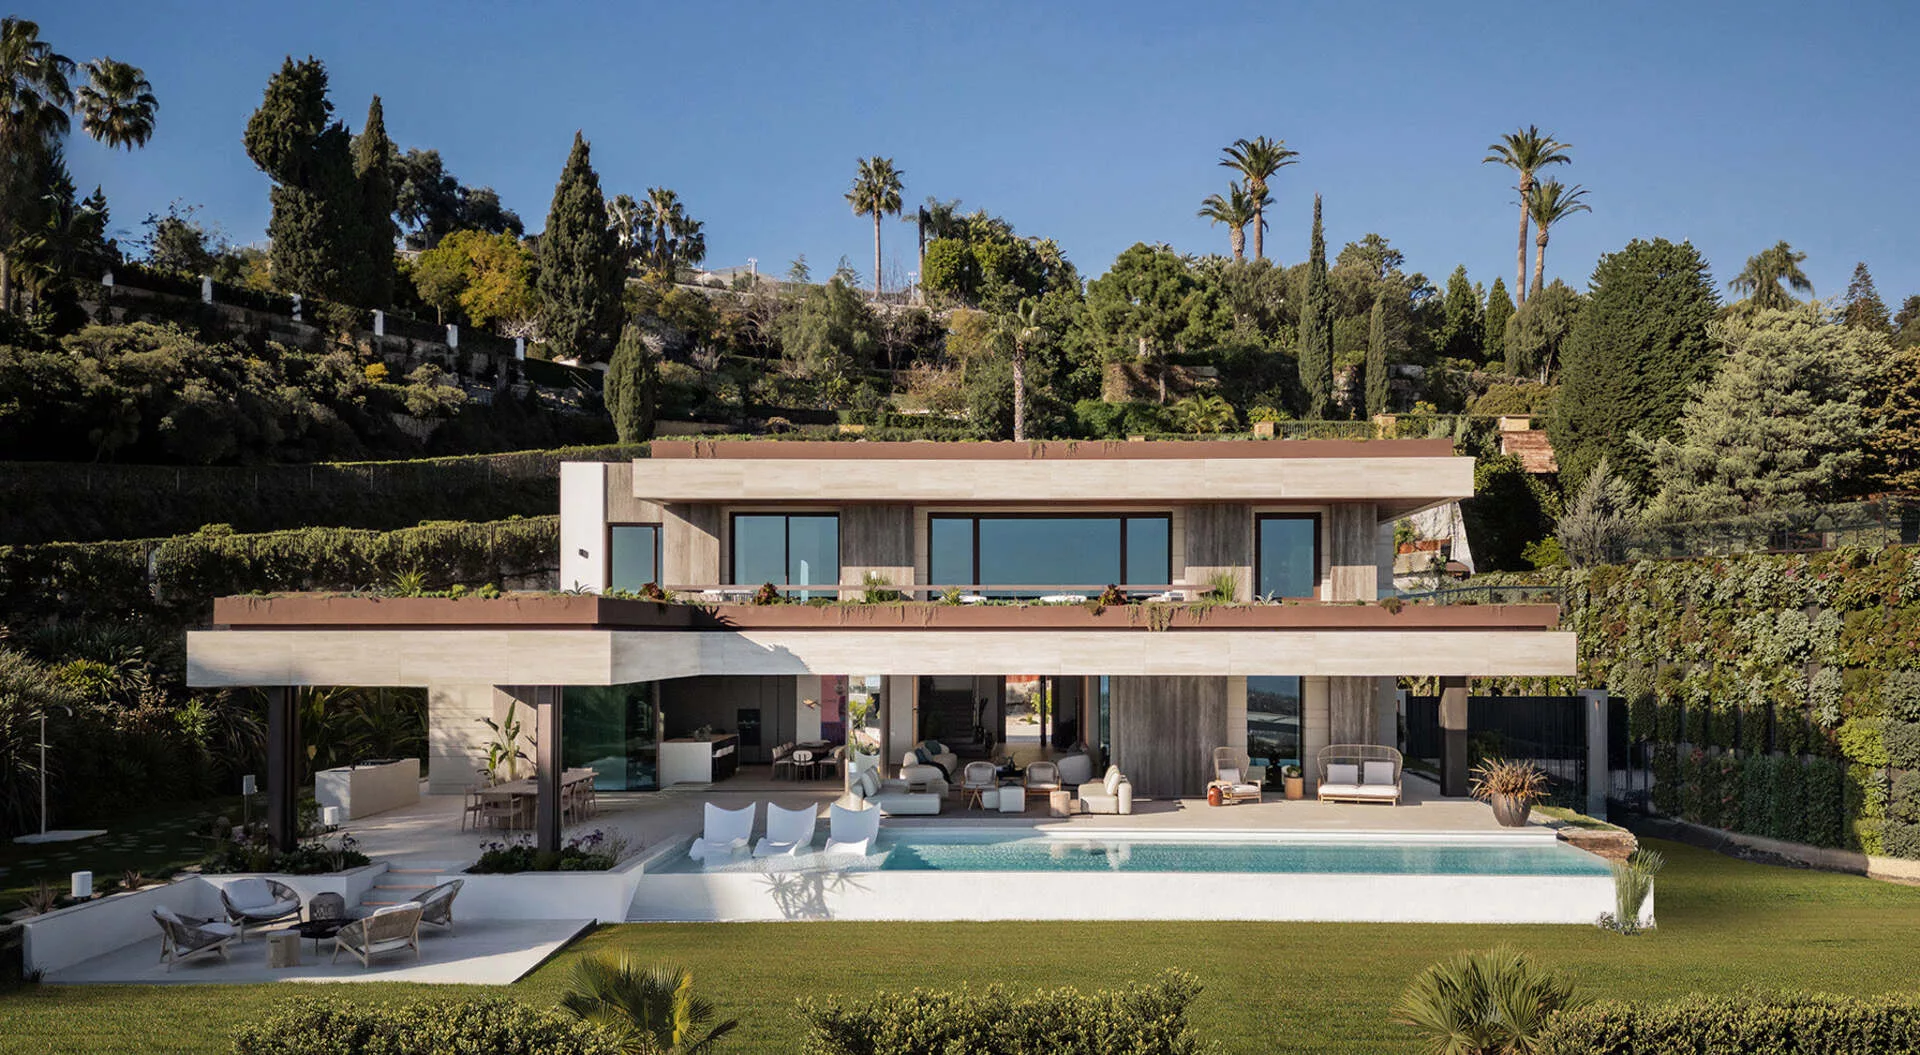
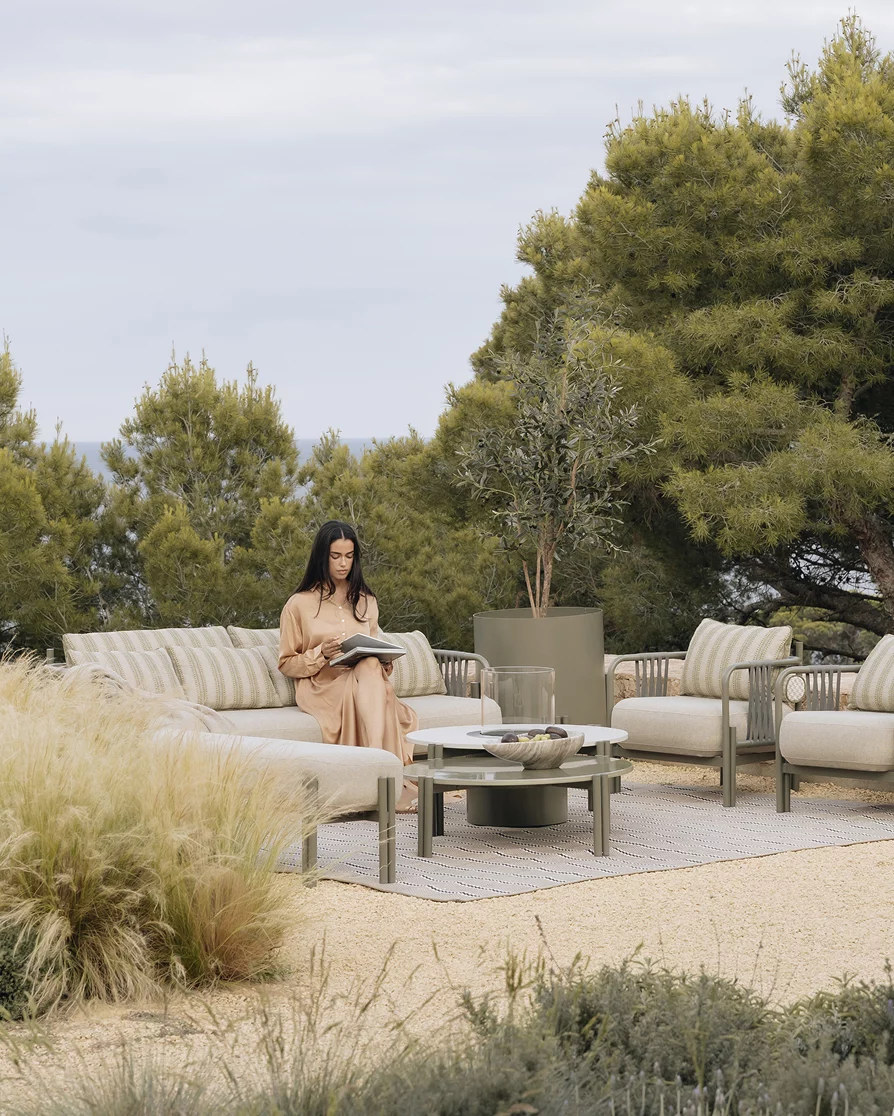
On the north coast of Mallorca, Villa Veles is designed as a contemporary house for permanent use, designed to open up to the landscape without interruption. Each volume, each void and each texture responds to a clear will: to promote a continuous relationship with the environment, to integrate the built into the existing without sacrificing comfort, and to ensure a constant spatial quality in all seasons of the year.
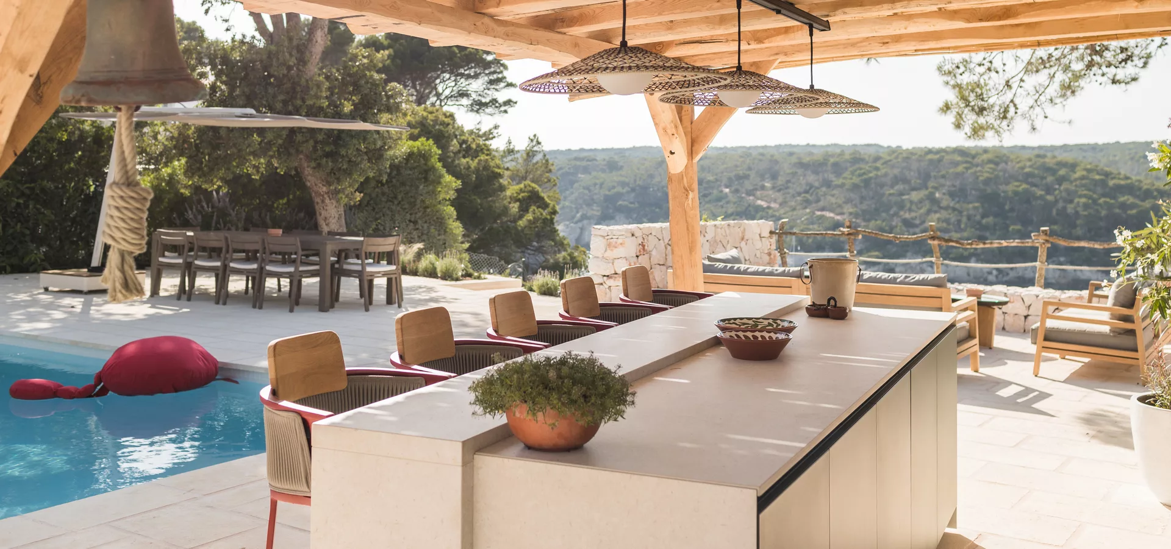
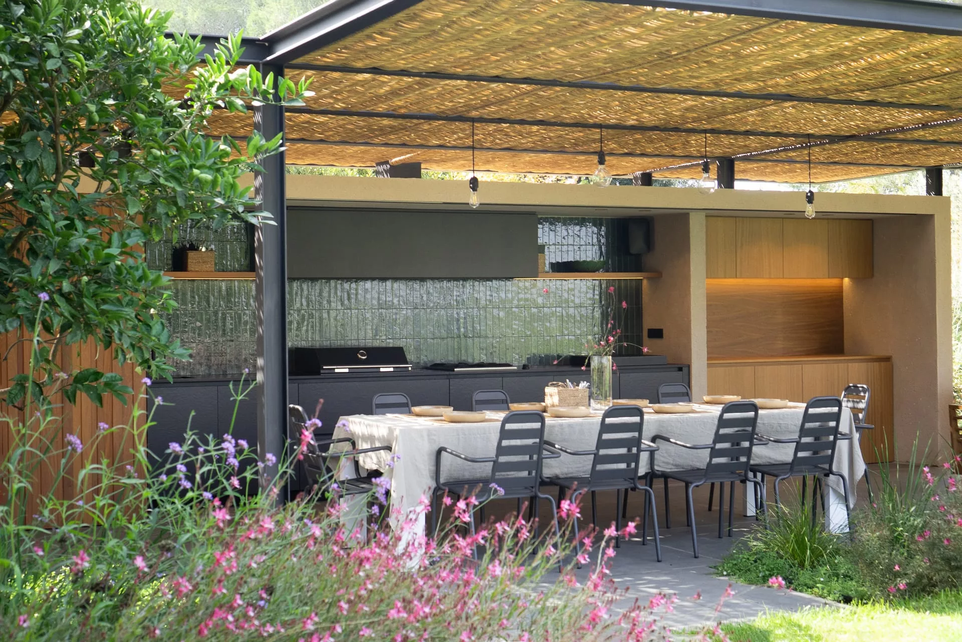
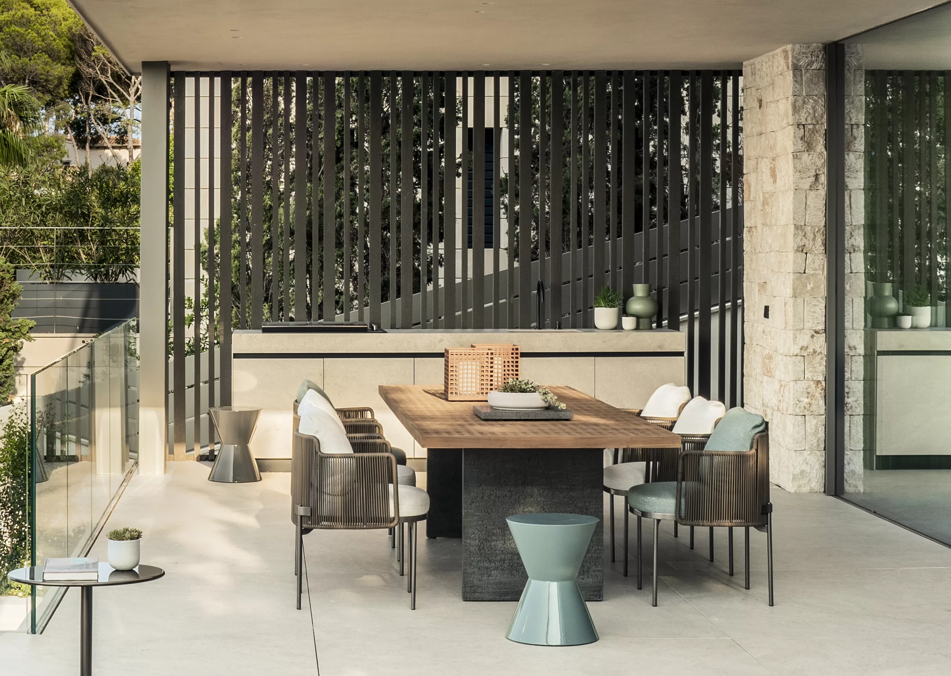
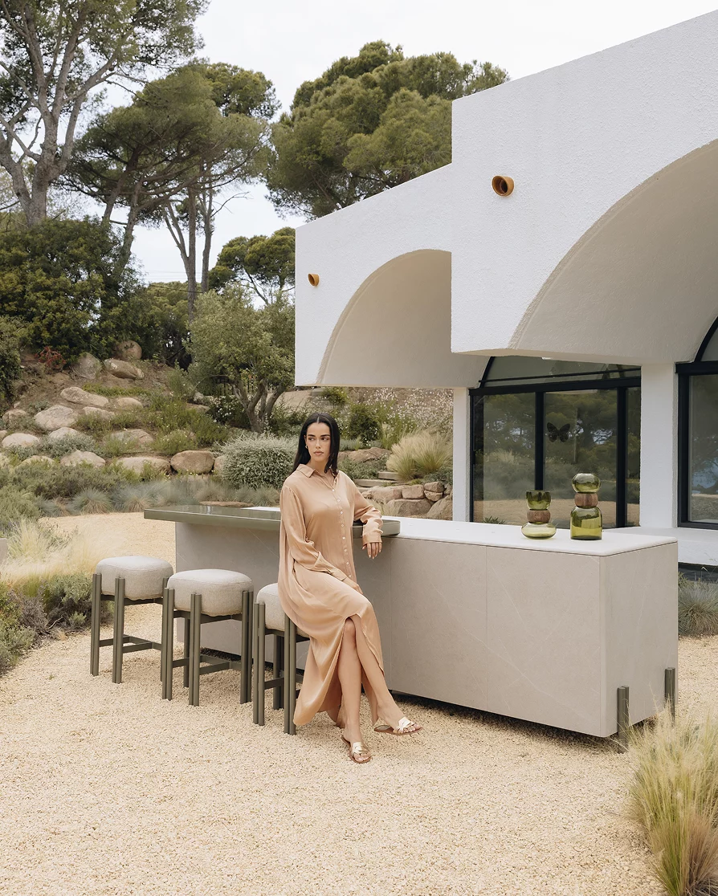
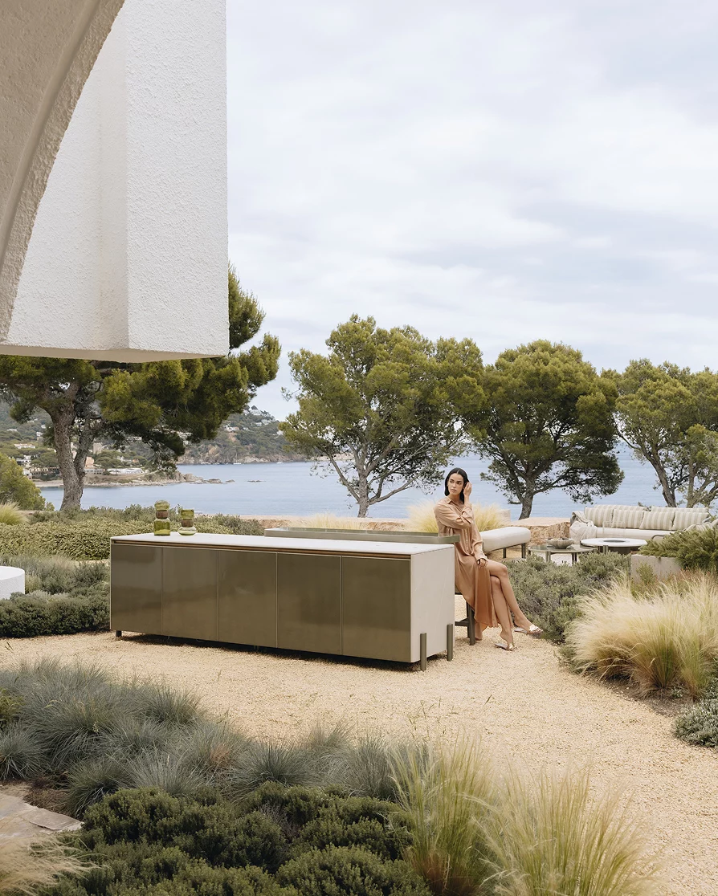
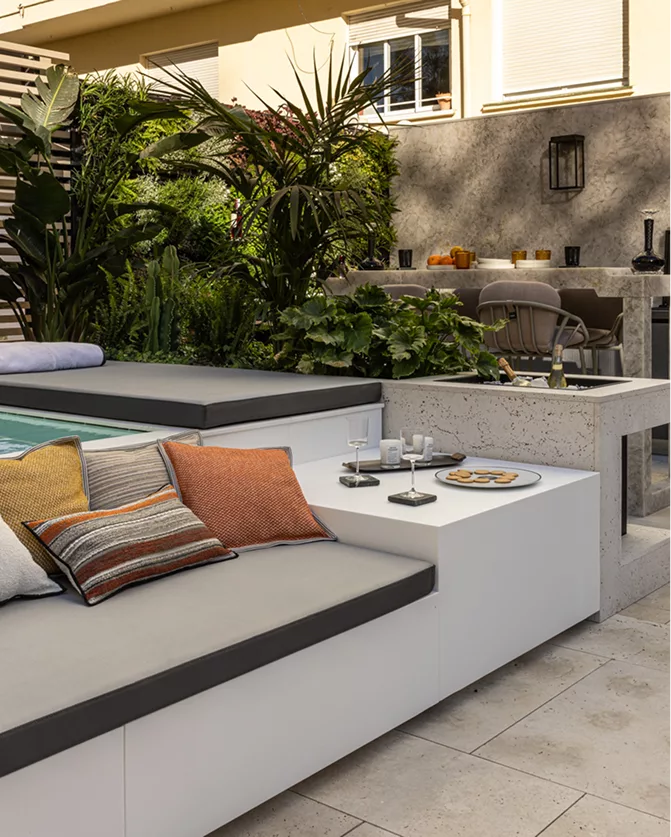
The project, developed by the studio 3de3 Arquitectos with interior design by Terraza Balear, organizes its four floors through a succession of open spaces and patios that visually and materially connect the interior with the exterior. On the main floor, a large terrace becomes the nucleus from which the common rooms are articulated, overlooking the sea and the Mediterranean forest. The outdoor kitchen is also located there, conceived from the beginning as a structural part of the complex, not as an added piece.
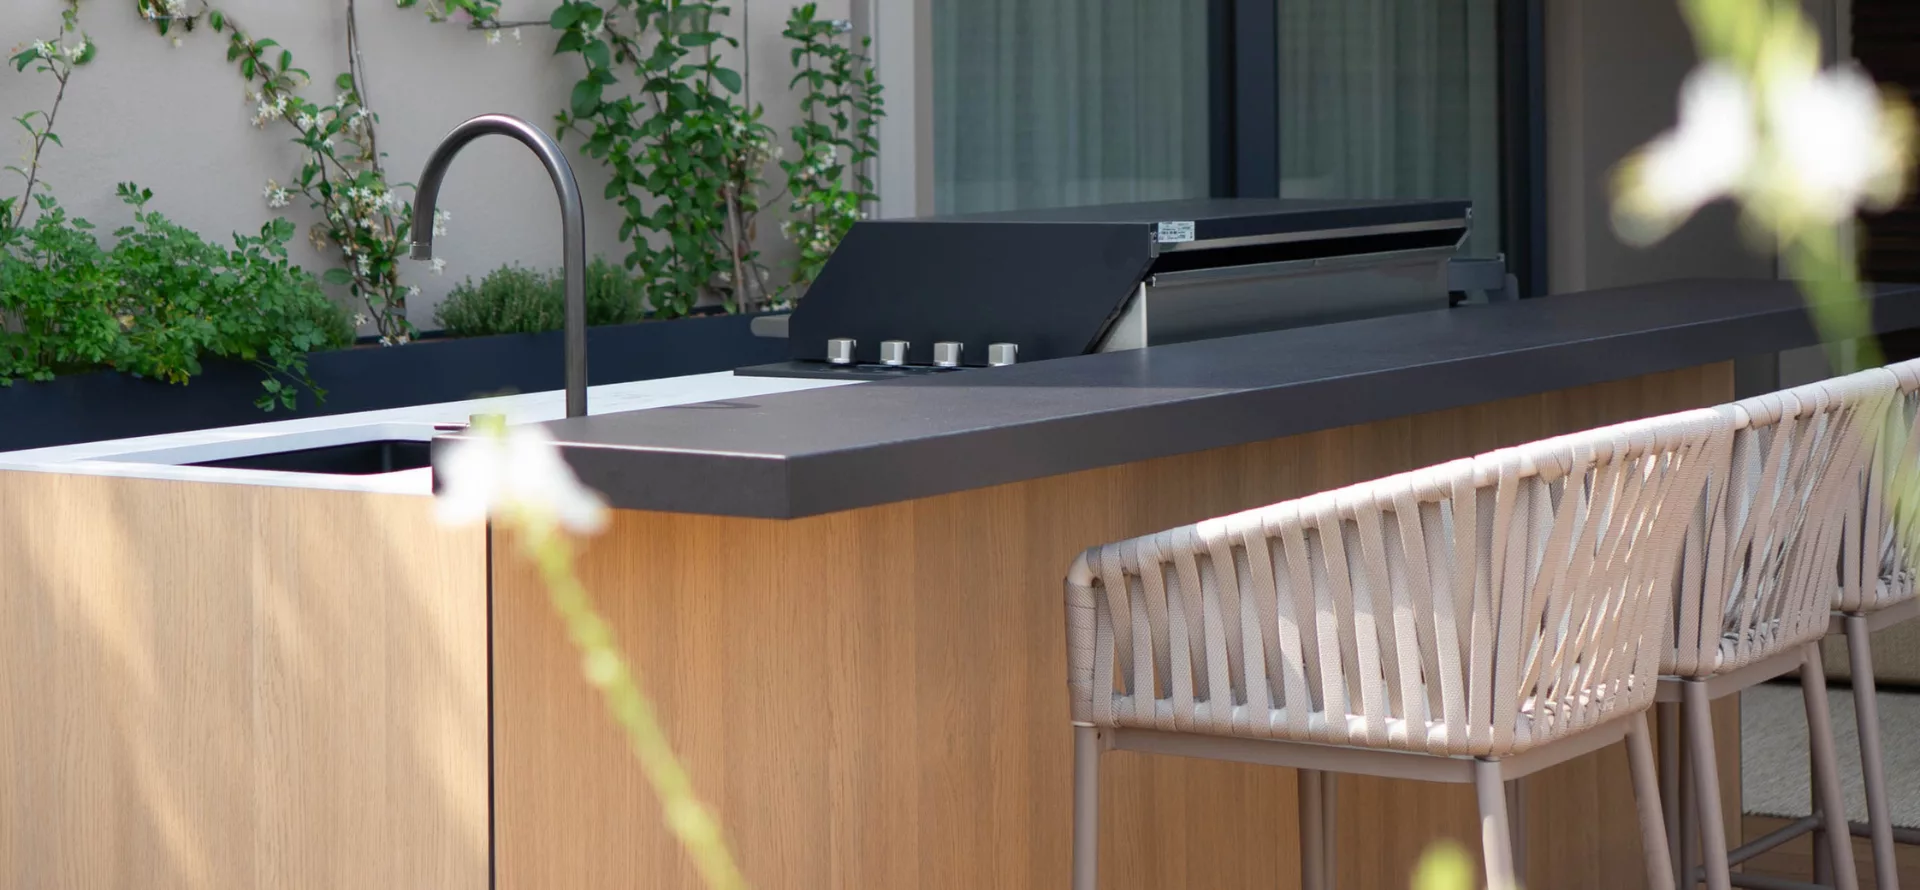
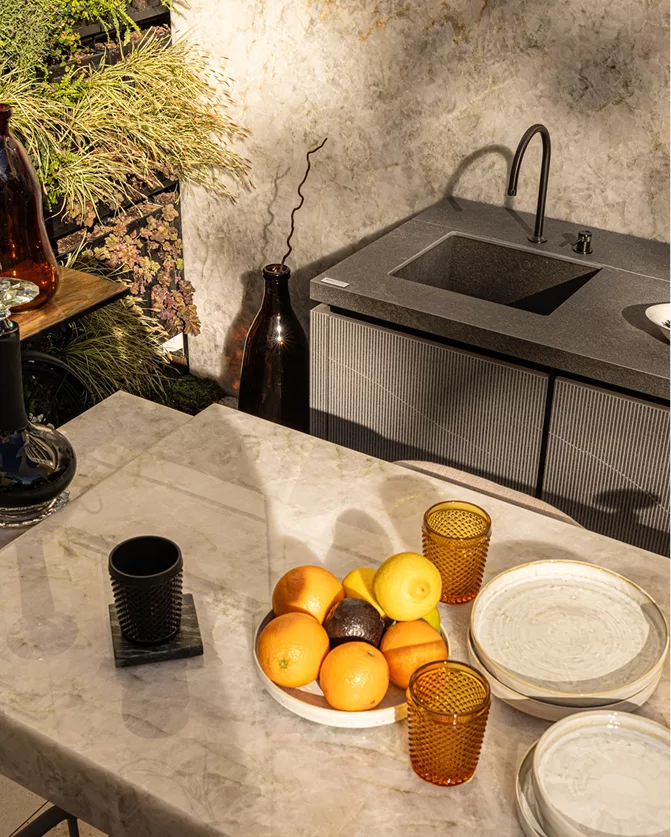
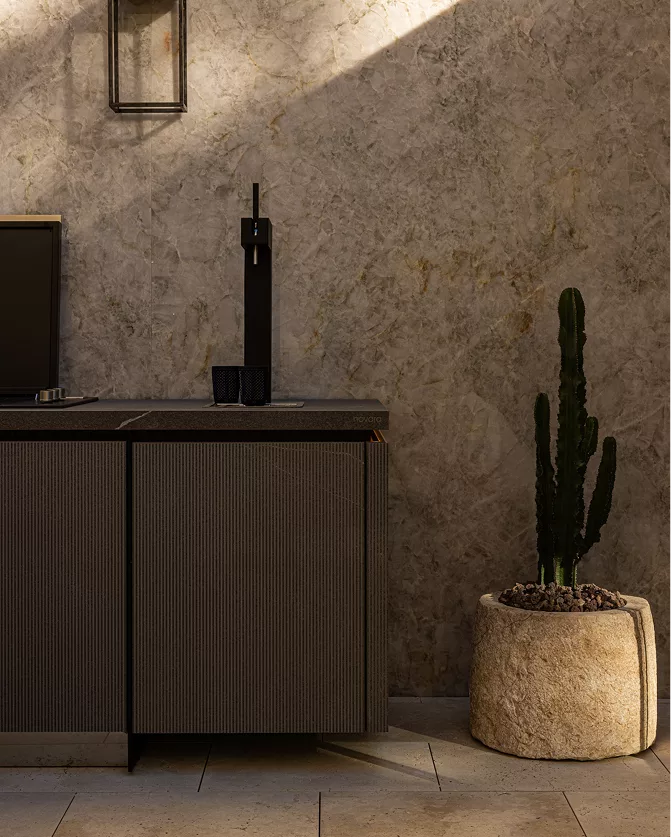
To resolve this space, Novara installed a completely custom-made N2 system finished in Inalco Petra. Its texture is reminiscent of natural stone but with a chromatic uniformity that allows it to be discreetly integrated into an environment dominated by noble materials such as limestone, wood and glass. The design, with its clean lines and restrained proportions, allows the cooking, preparation and storage functions to be organized without altering the reading of the space.
The countertop incorporates a gas barbecue in black, perfectly flush, which provides functionality without introducing extraneous visual elements to the set. Everything is protected by a clear cover, surrounded by furniture selected with the same criteria of aesthetic containment and resistance to outdoor use.
The intervention seeks to expand the possibilities of use of the house without altering its formal unity. It is a kitchen prepared for intensive use, but also to accompany the architecture, to prolong it, to remain in the background when it is not needed and to be fully available when it is.
With this installation, Novara demonstrates how a technical solution can be integrated with precision in a highly demanding project, without forcing the limelight and without deviating from the material rigor that defines the whole.
EVENT
LOCATION
Mallorca, Spain
SYSTEM
CUSTOMER
Mallorca Heritage
INTERIOR DESIGN
Balearic Terrace
ARCHITECT
Nacho Pons - 3de3 Architects
PHOTOGRAPHY
Mauricio Fuertes