Skip to content
Residential
A penthouse in Paris
Residential
A penthouse in Paris
The city of light under the open sky
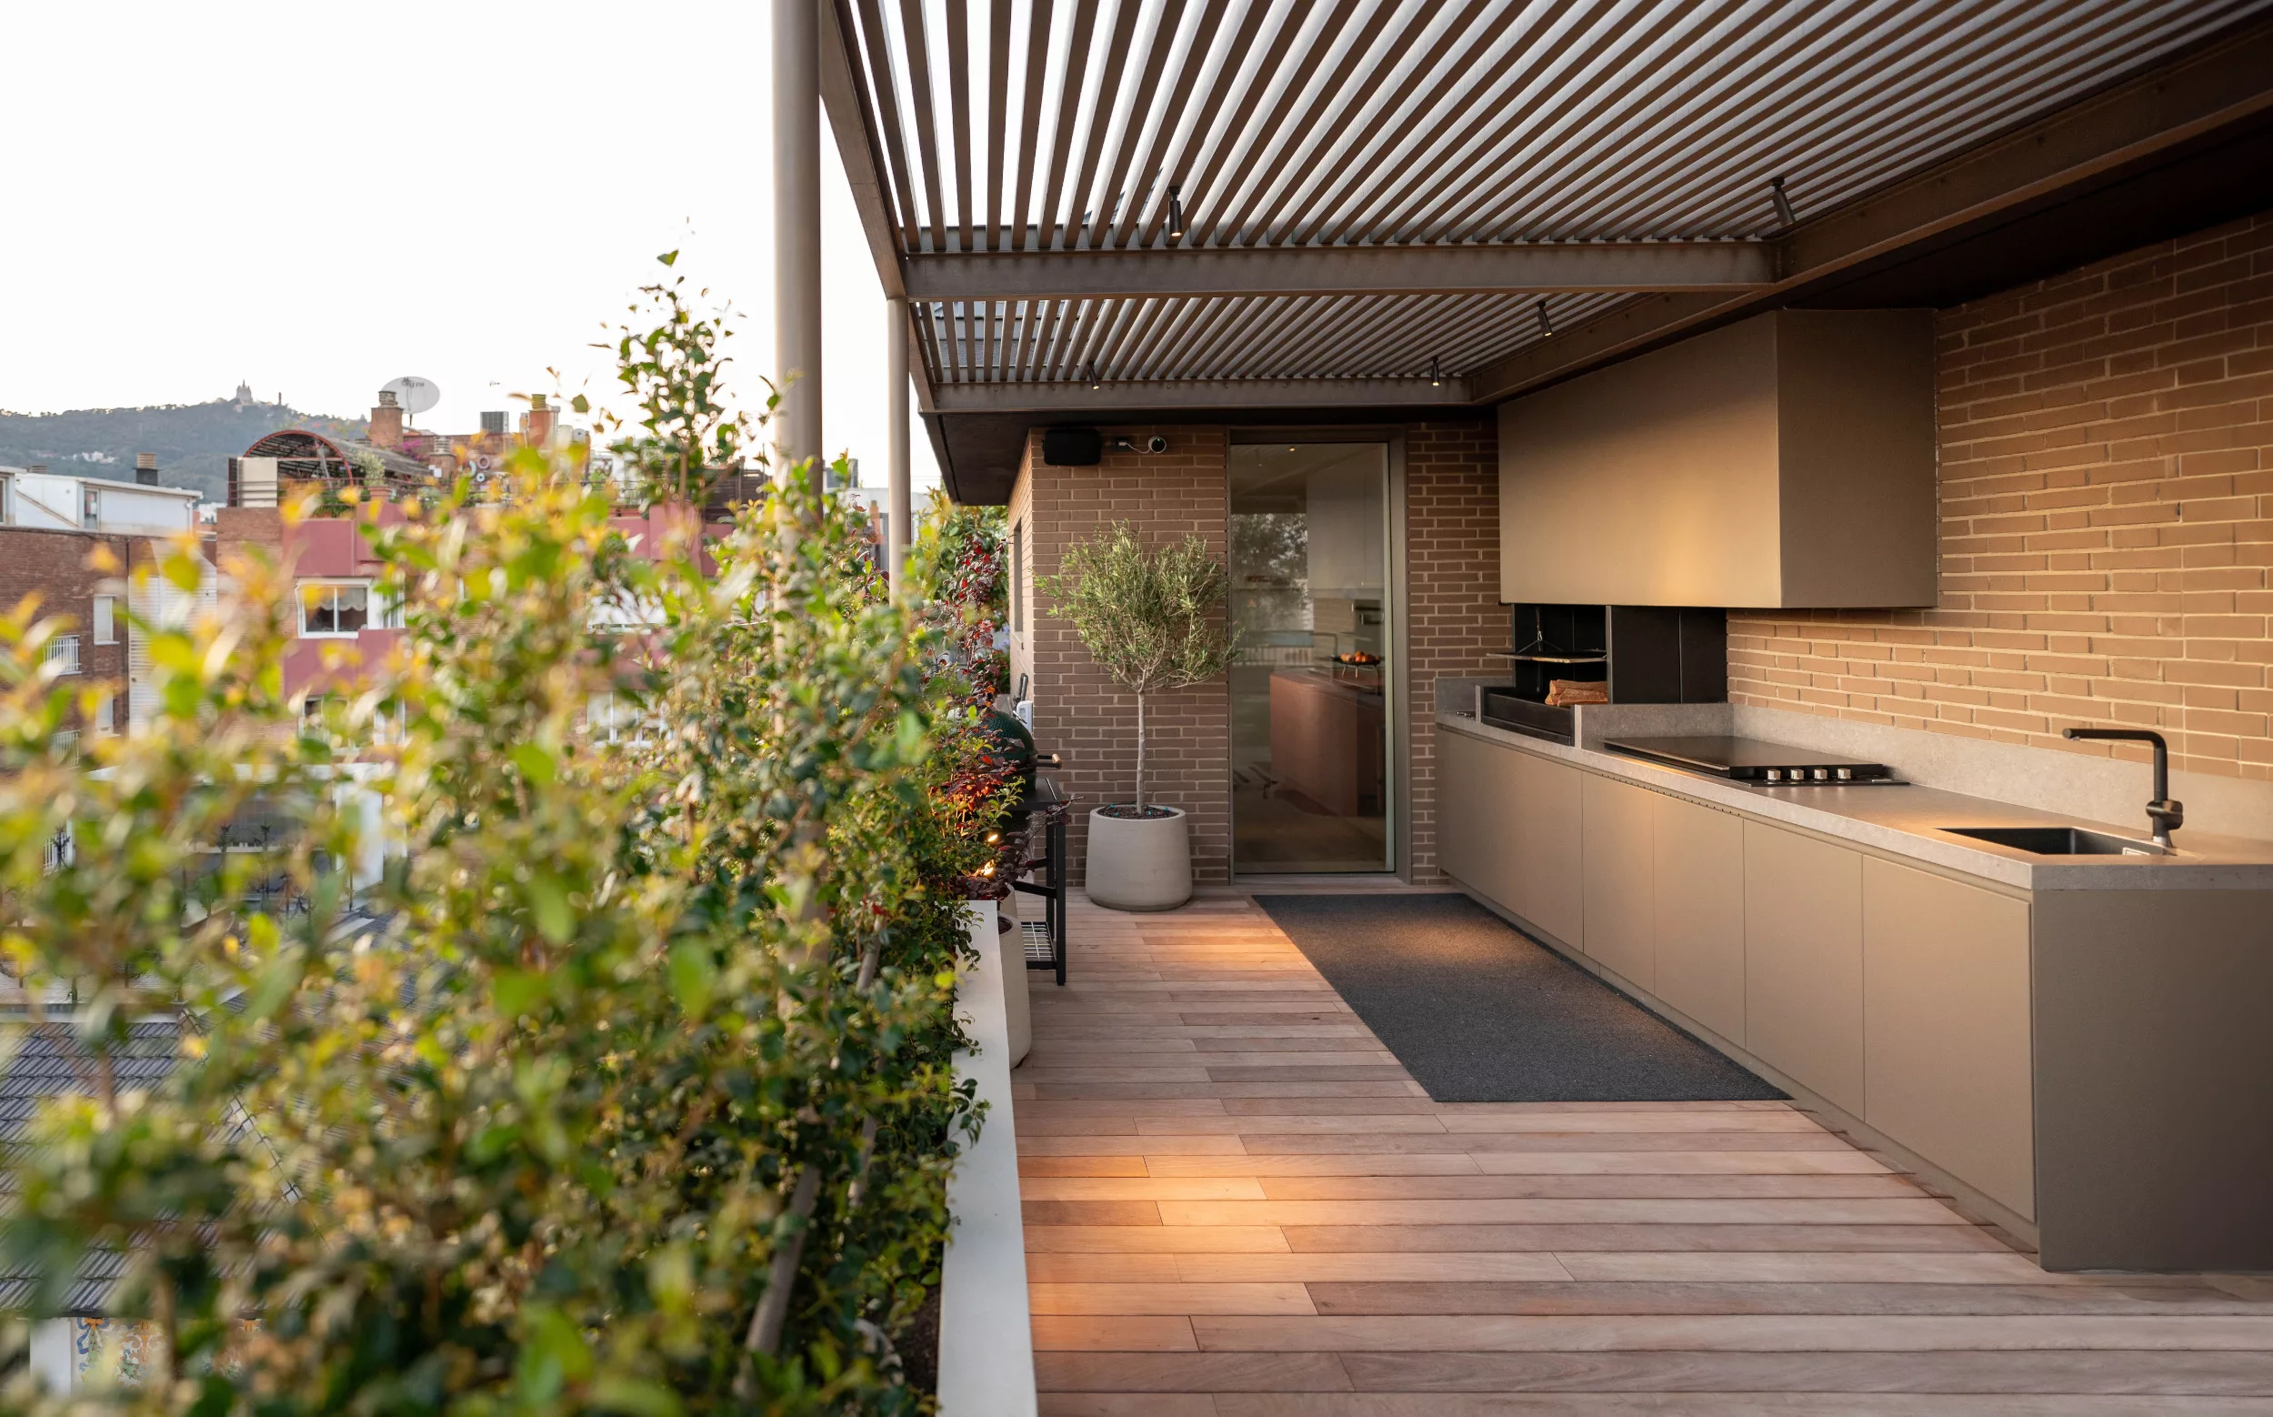
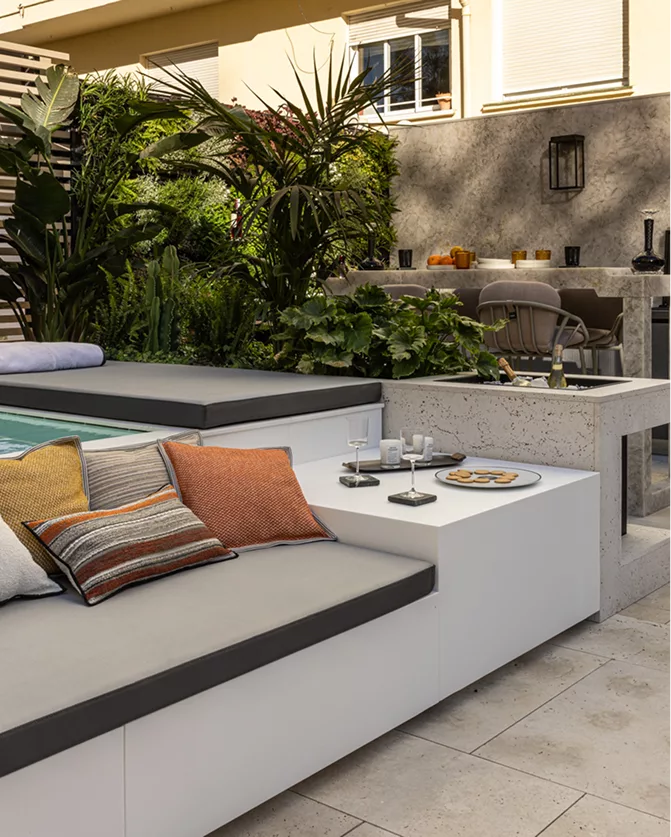
Between fireplaces, terraces and the green bronze domes that outline the Paris skyline, this penthouse opens up as a privileged setting for outdoor living. From its height, “The City of Light” unfolds in 360 degrees, and every corner of the terrace has been designed to take full advantage of this panoramic view. With living and dining areas and, of course, the outdoor kitchen as the central axis, the whole responds to a clear approach: to unite design, functionality and resistance in a space designed to enjoy everything and in the purest French chic style.
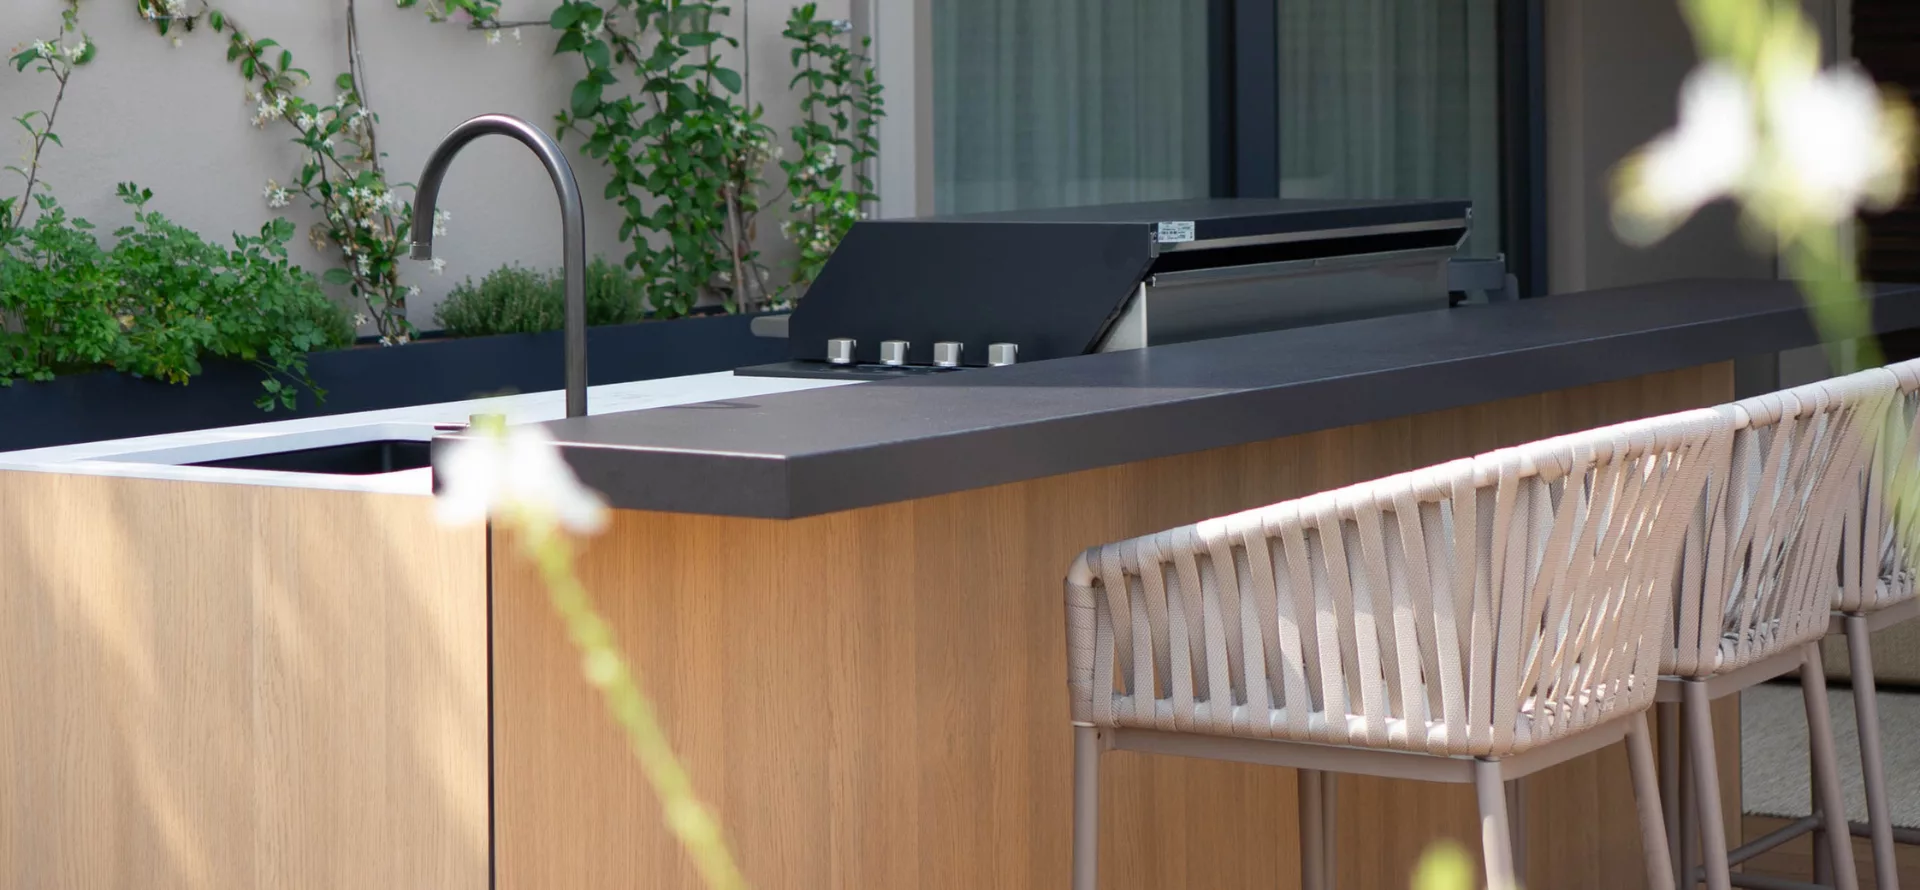
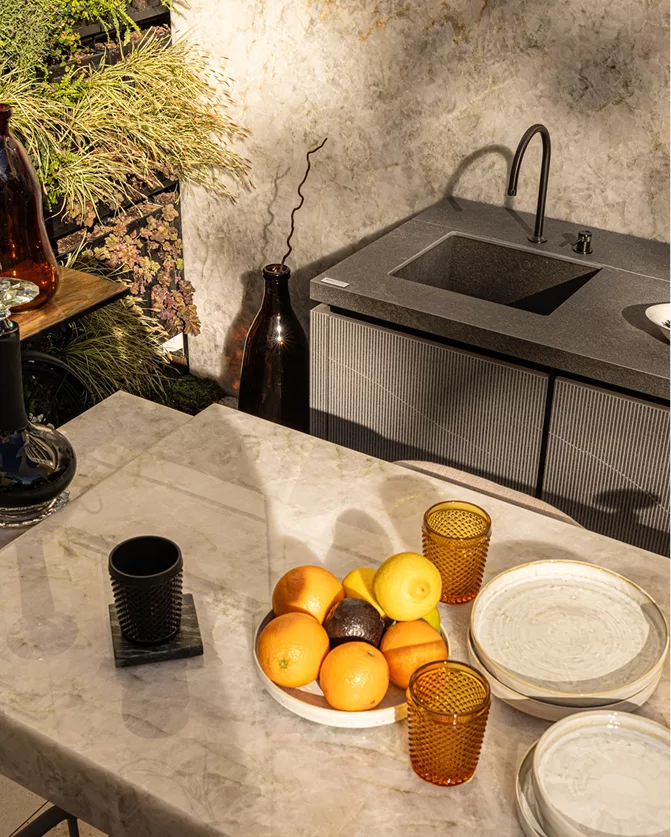
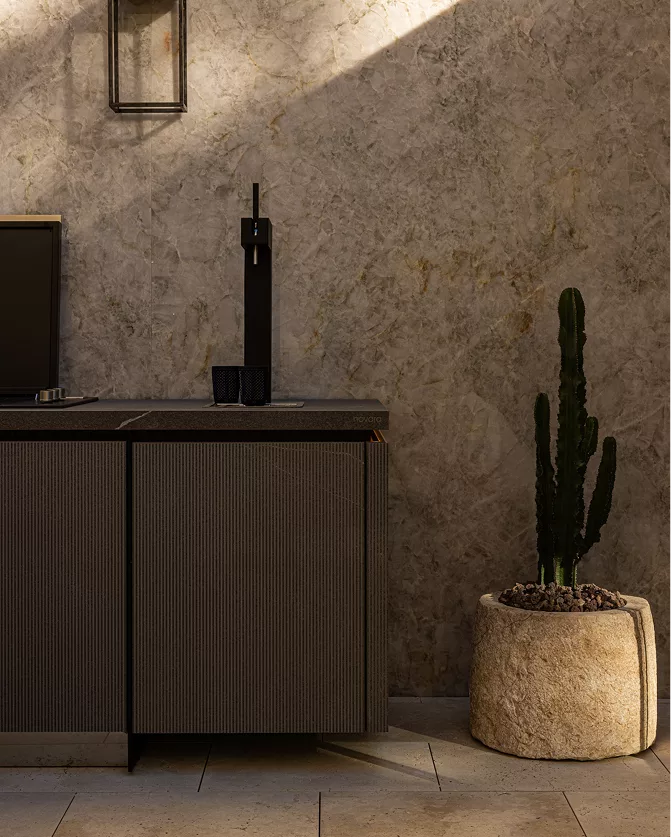
The choice was a Novara N2 system accompanied by an AIR bar, which presides over the heart of the terrace with a clean and contemporary language. Made to measure, the kitchen integrates a wok stove, gas barbecue, sink and faucet in a single linear module. The worktop, with a light finish and pure lines, contrasts with the dark volume of the cooking elements and rests on a wooden front that adds warmth. The AIR bar, visually suspended above the main surface, acts as a meeting point and extends the functionality without cluttering the space.
The layout favors an orderly work flow, always keeping the visual reading of the set uncluttered. The materials have been selected for their durability and their ability to withstand outdoor exposure, ensuring intensive use without loss of performance or beauty. The result is a precise balance between technology and aesthetics, fully integrated into the overall language of the terrace.
With this intervention, Novara reaffirms its ability to transform urban terraces into elegant convivial spaces, combining high performance and design in harmony with the environment.