Skip to content
Residential
A house in the Empordà
Residential
A house in the Empordà
Serene elegance in the land of art
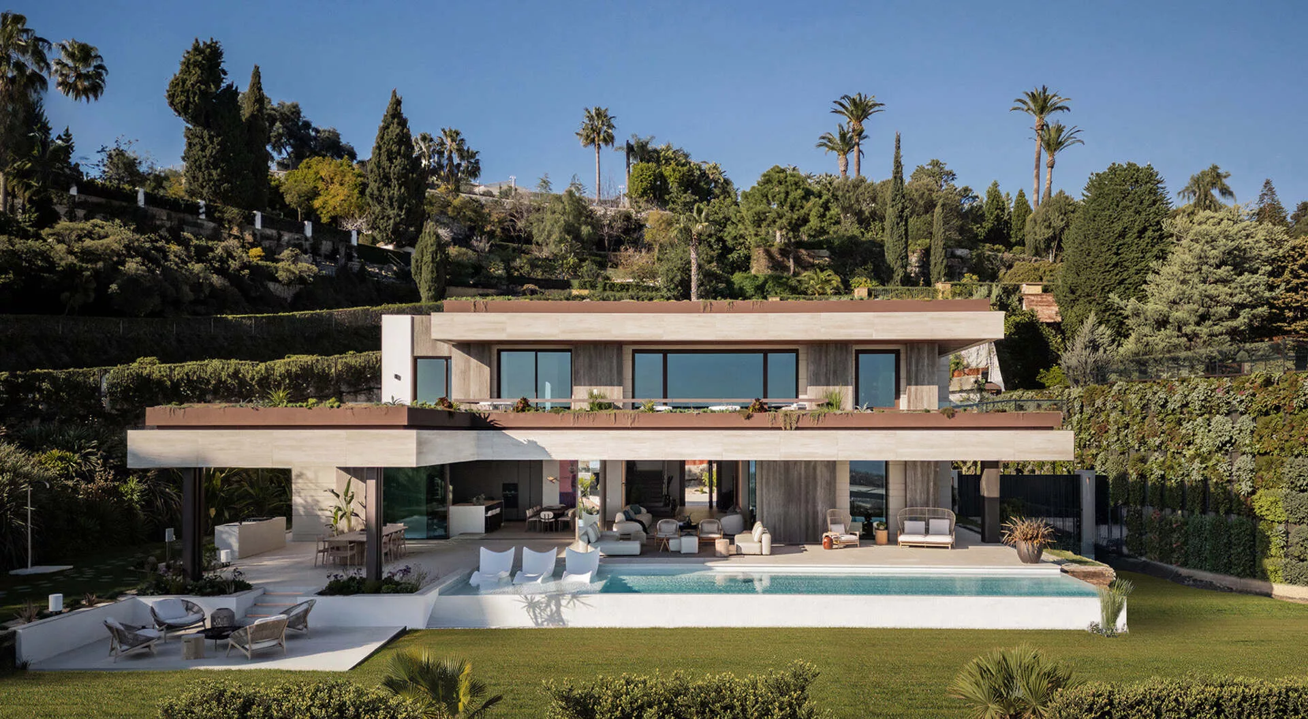
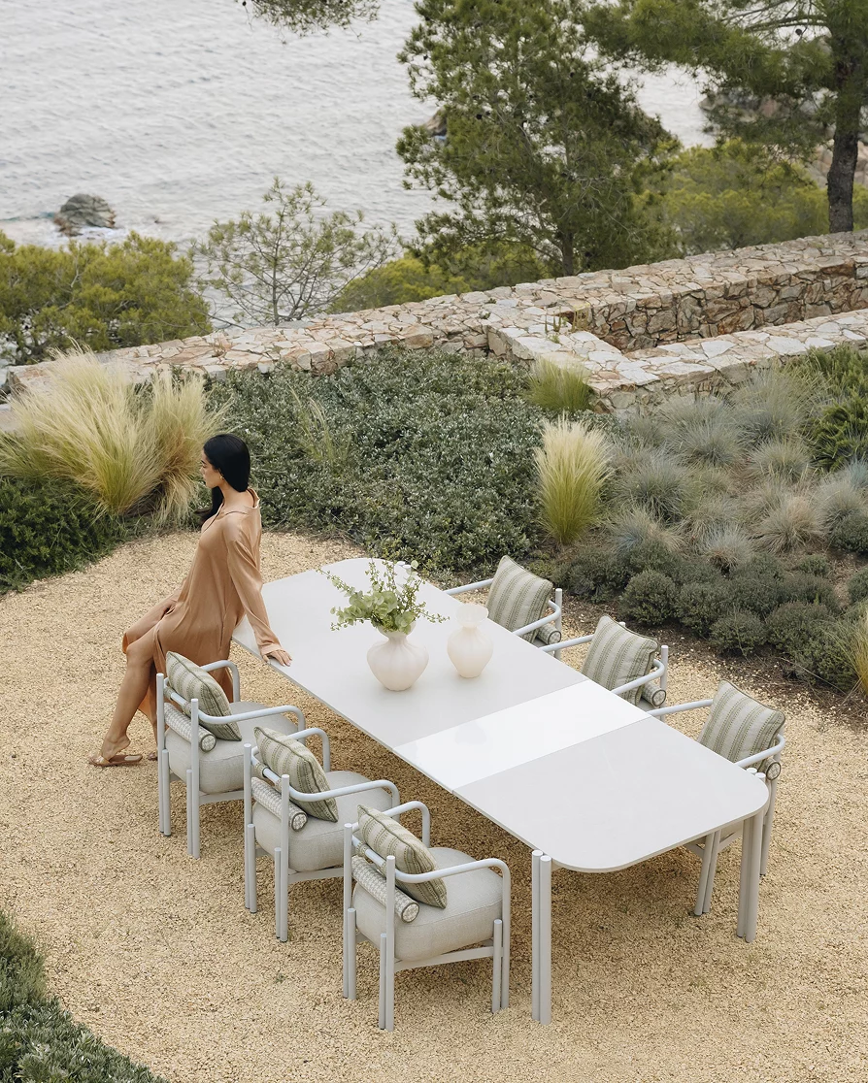
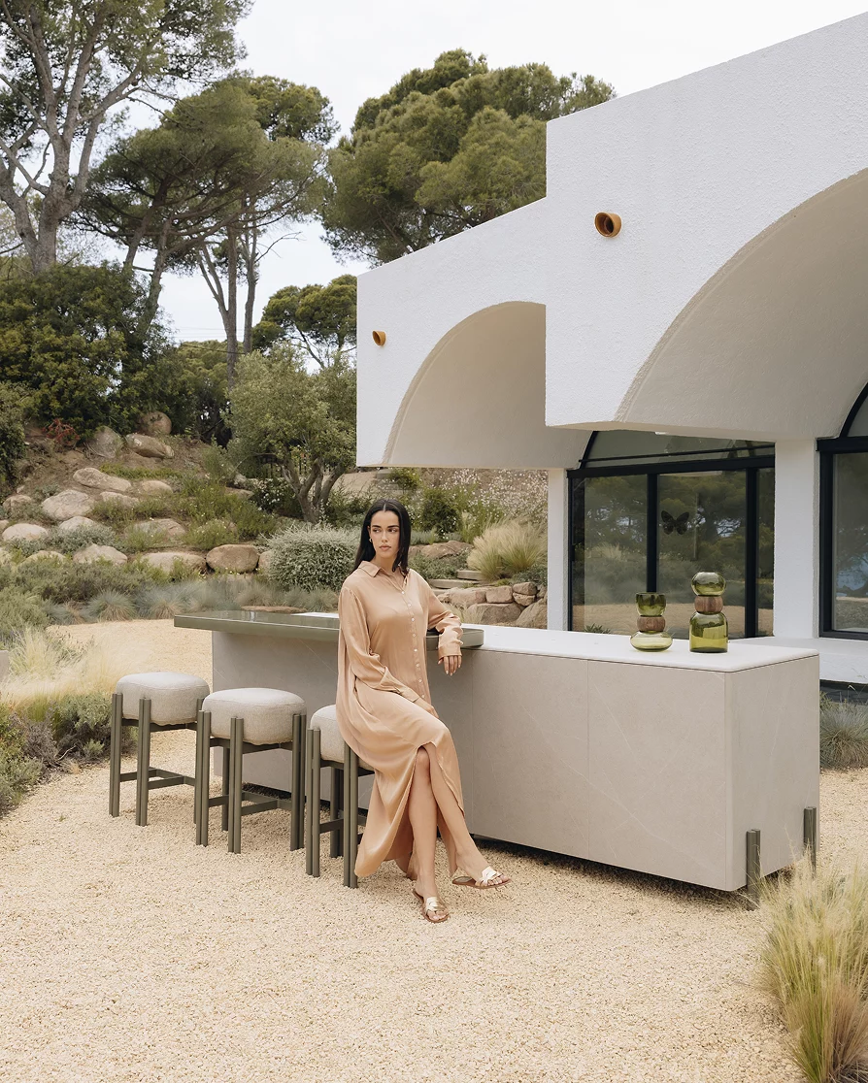
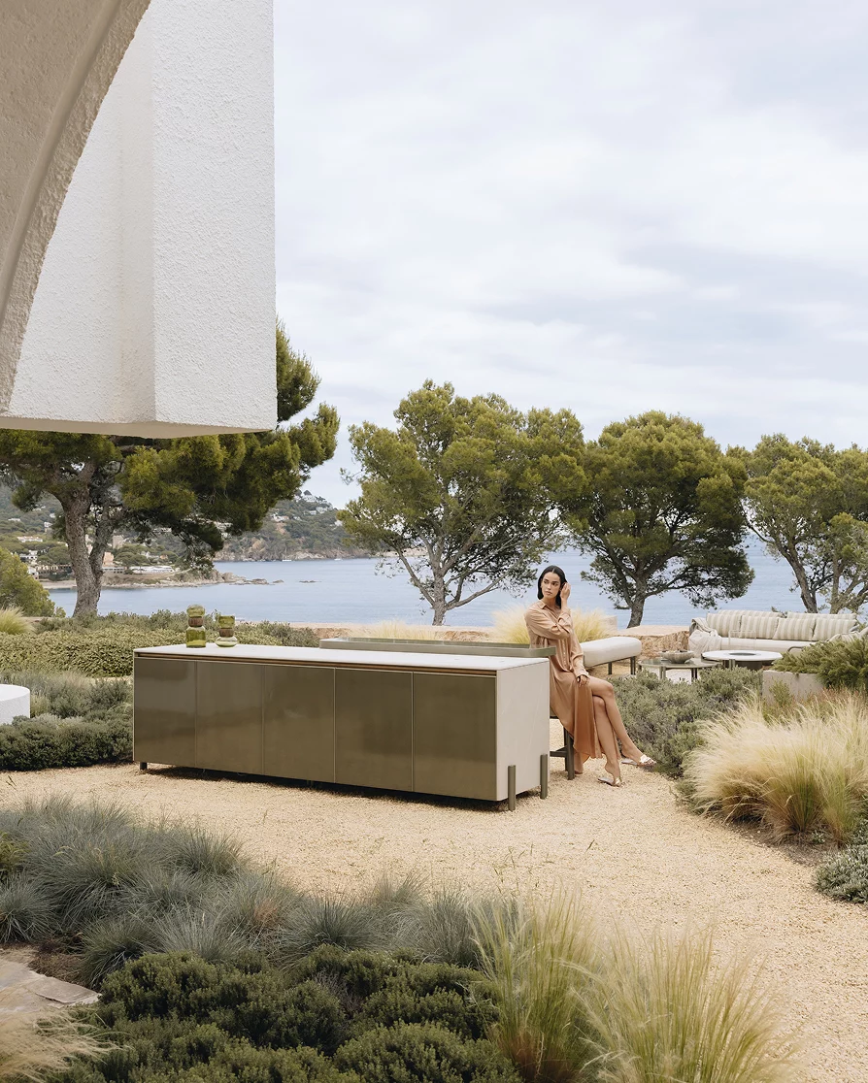
In the heart of the Empordà, land of artists and infinite horizons, this house stands on a small hill open to the landscape. The mild climate and a garden that integrates Mediterranean species such as olive, lemon and cypress trees, define an environment where calm becomes a way of life.
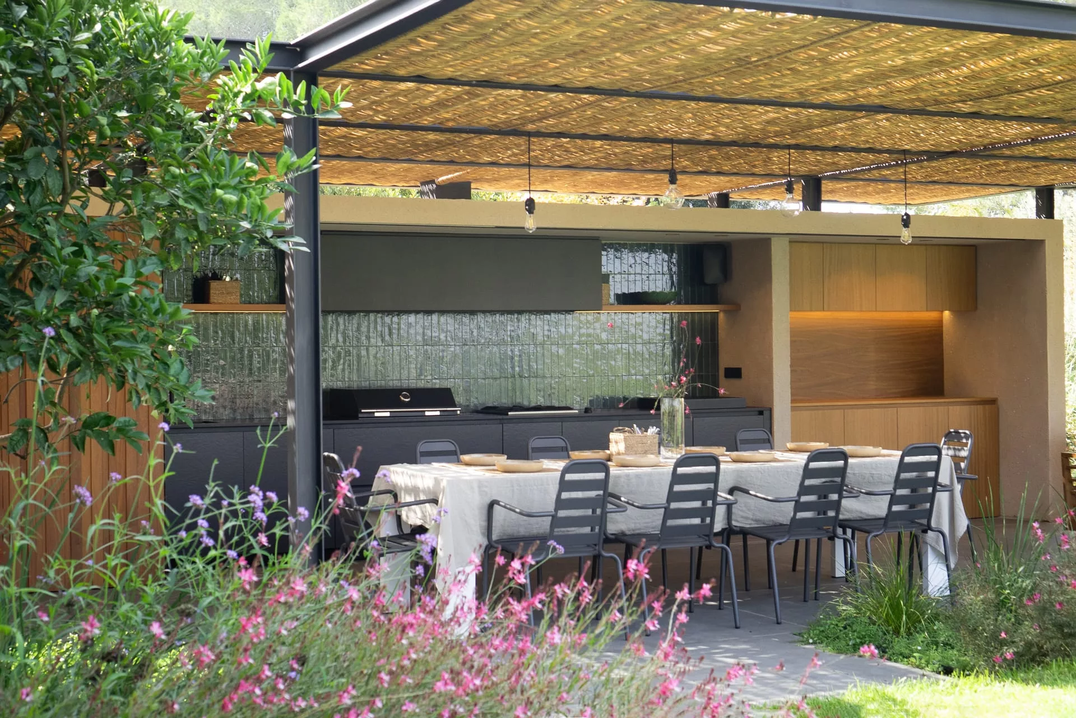
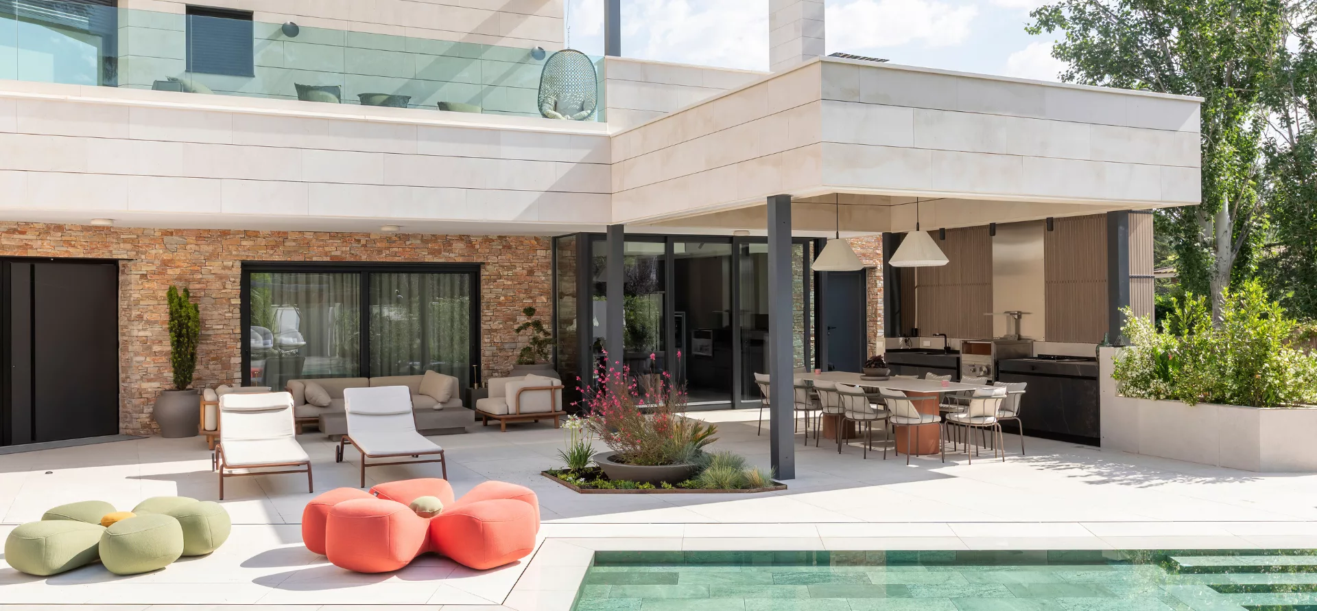
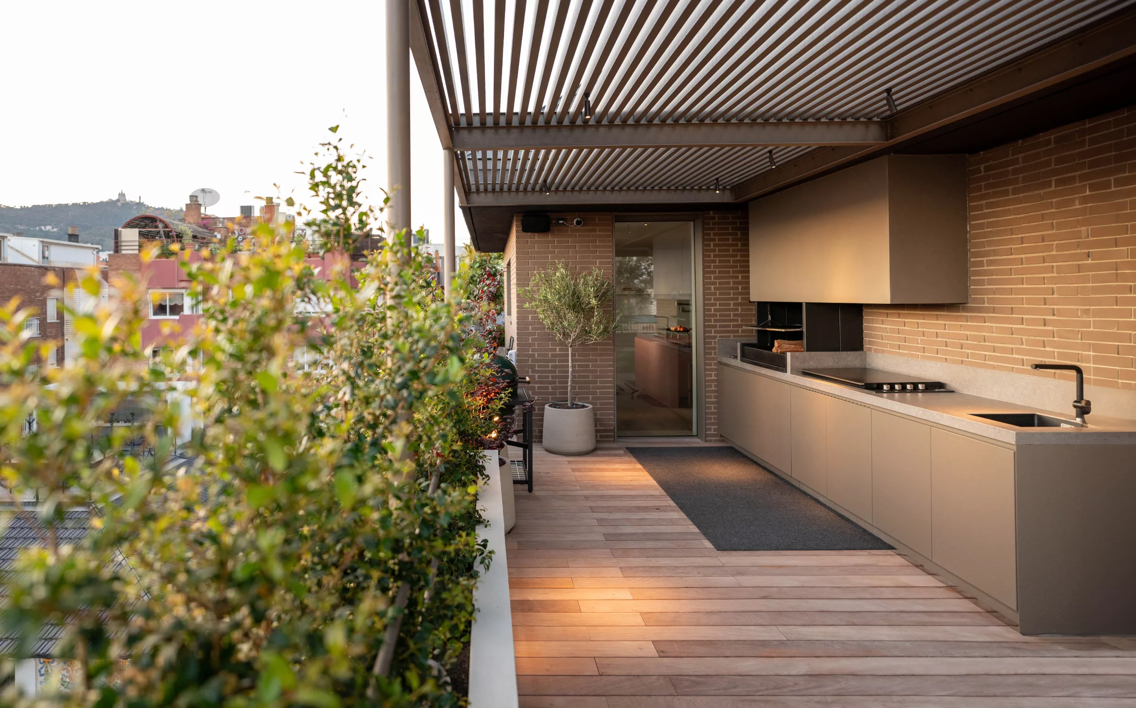
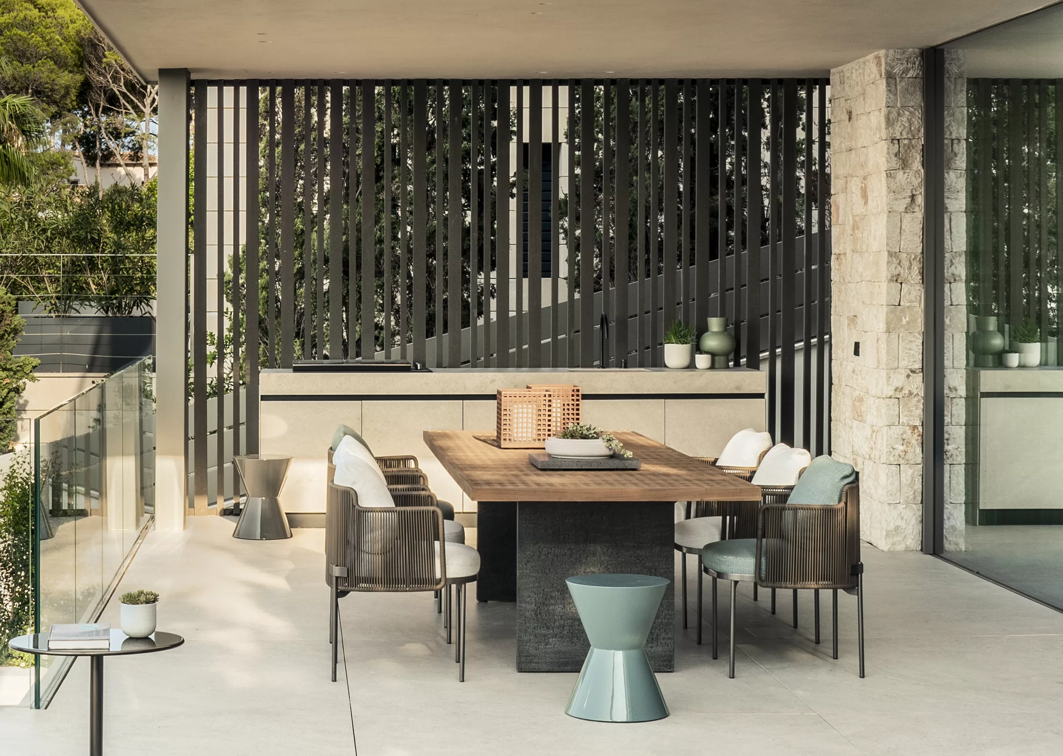
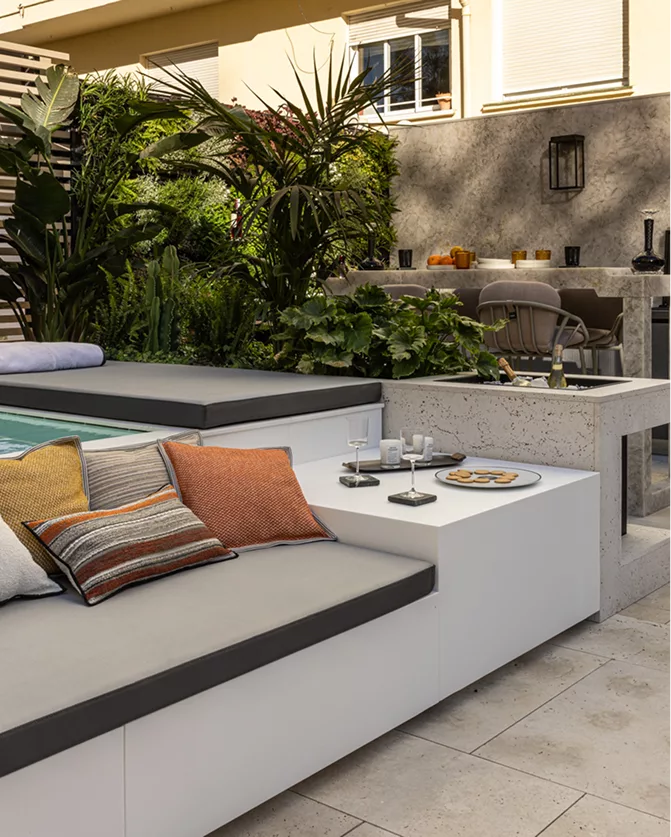
The project, signed by Jané&Font Arquitectura, responds with a minimalist and sober language that adapts naturally to the peculiar landscape of the Empordà. In this framework, the outdoor kitchen occupies a central place: a space designed for sharing, prolonging life outdoors and maintaining the aesthetic coherence of the whole.
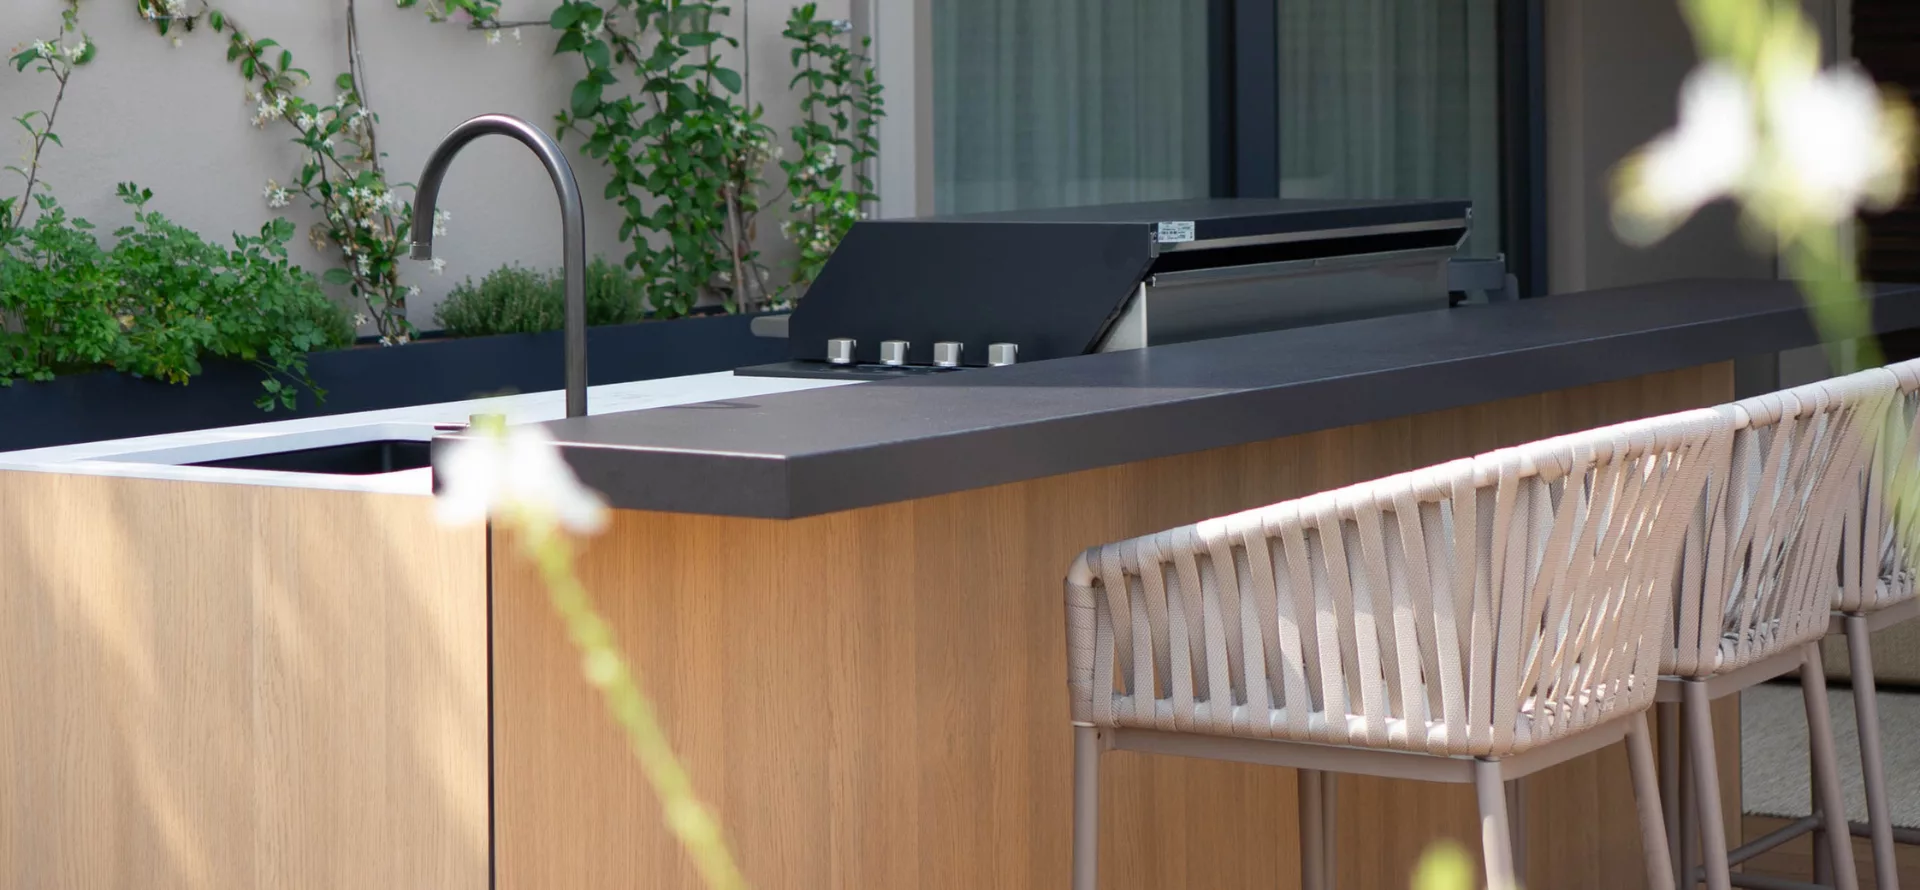
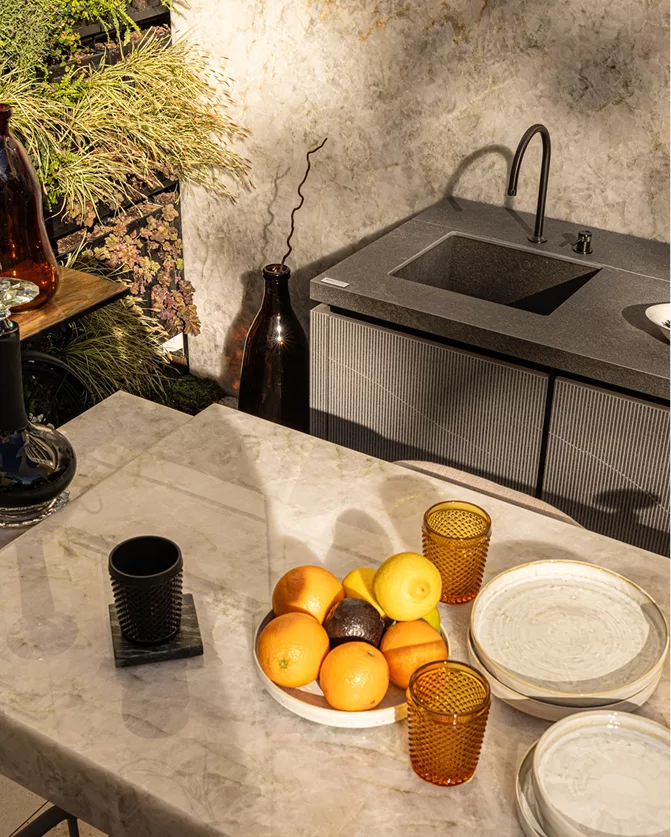
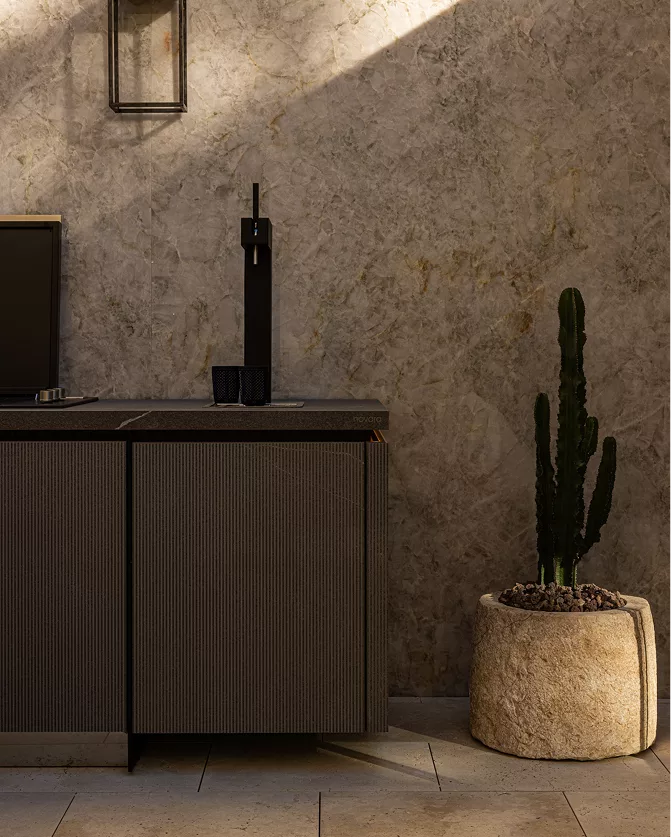
Novara has equipped the house with a custom-made N2 system, finished in Dekton Sirius, a highly resistant material whose dark texture adds elegance and sobriety. The countertop continuously integrates a black gas barbecue and a professional Novara gas paella pan, pieces that guarantee intensive and versatile use without sacrificing the formal cleanliness of the design. The storage modules, designed with the same criteria of precision and durability, complete a set conceived to last over time.
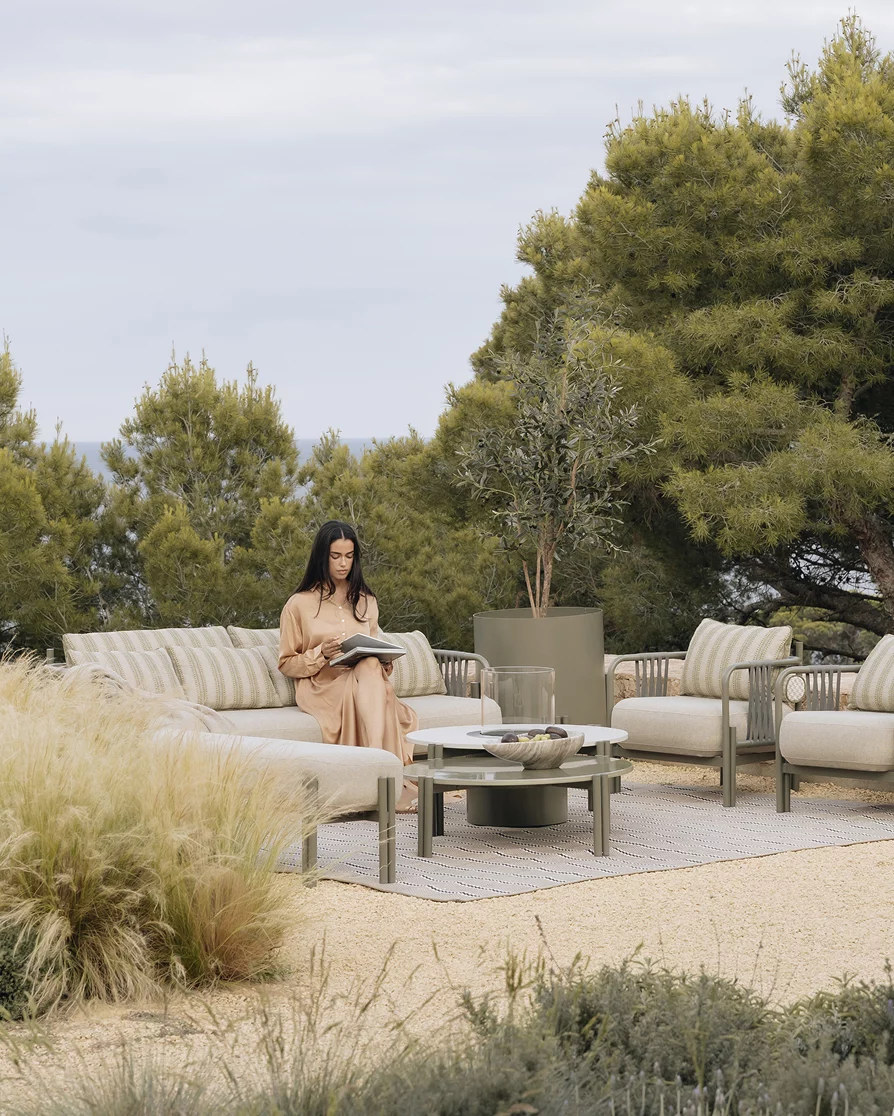
As a complement, the chill zone incorporates a fireplace that allows you to enjoy the kitchen also in winter, reinforcing the idea of a space designed to be lived in any season.
With this installation, Novara reaffirms its ability to combine technical rigor and aesthetic sensibility, giving shape to highly demanding residential projects where functionality and environment blend in perfect harmony.
EVENT
LOCATION
Llabià, Empordà, Spain
SYSTEM
INTERIOR DESIGN
Jané&Font Architecture
ARCHITECT
Jané&Font Architecture
PHOTOGRAPHY
Fast digital group